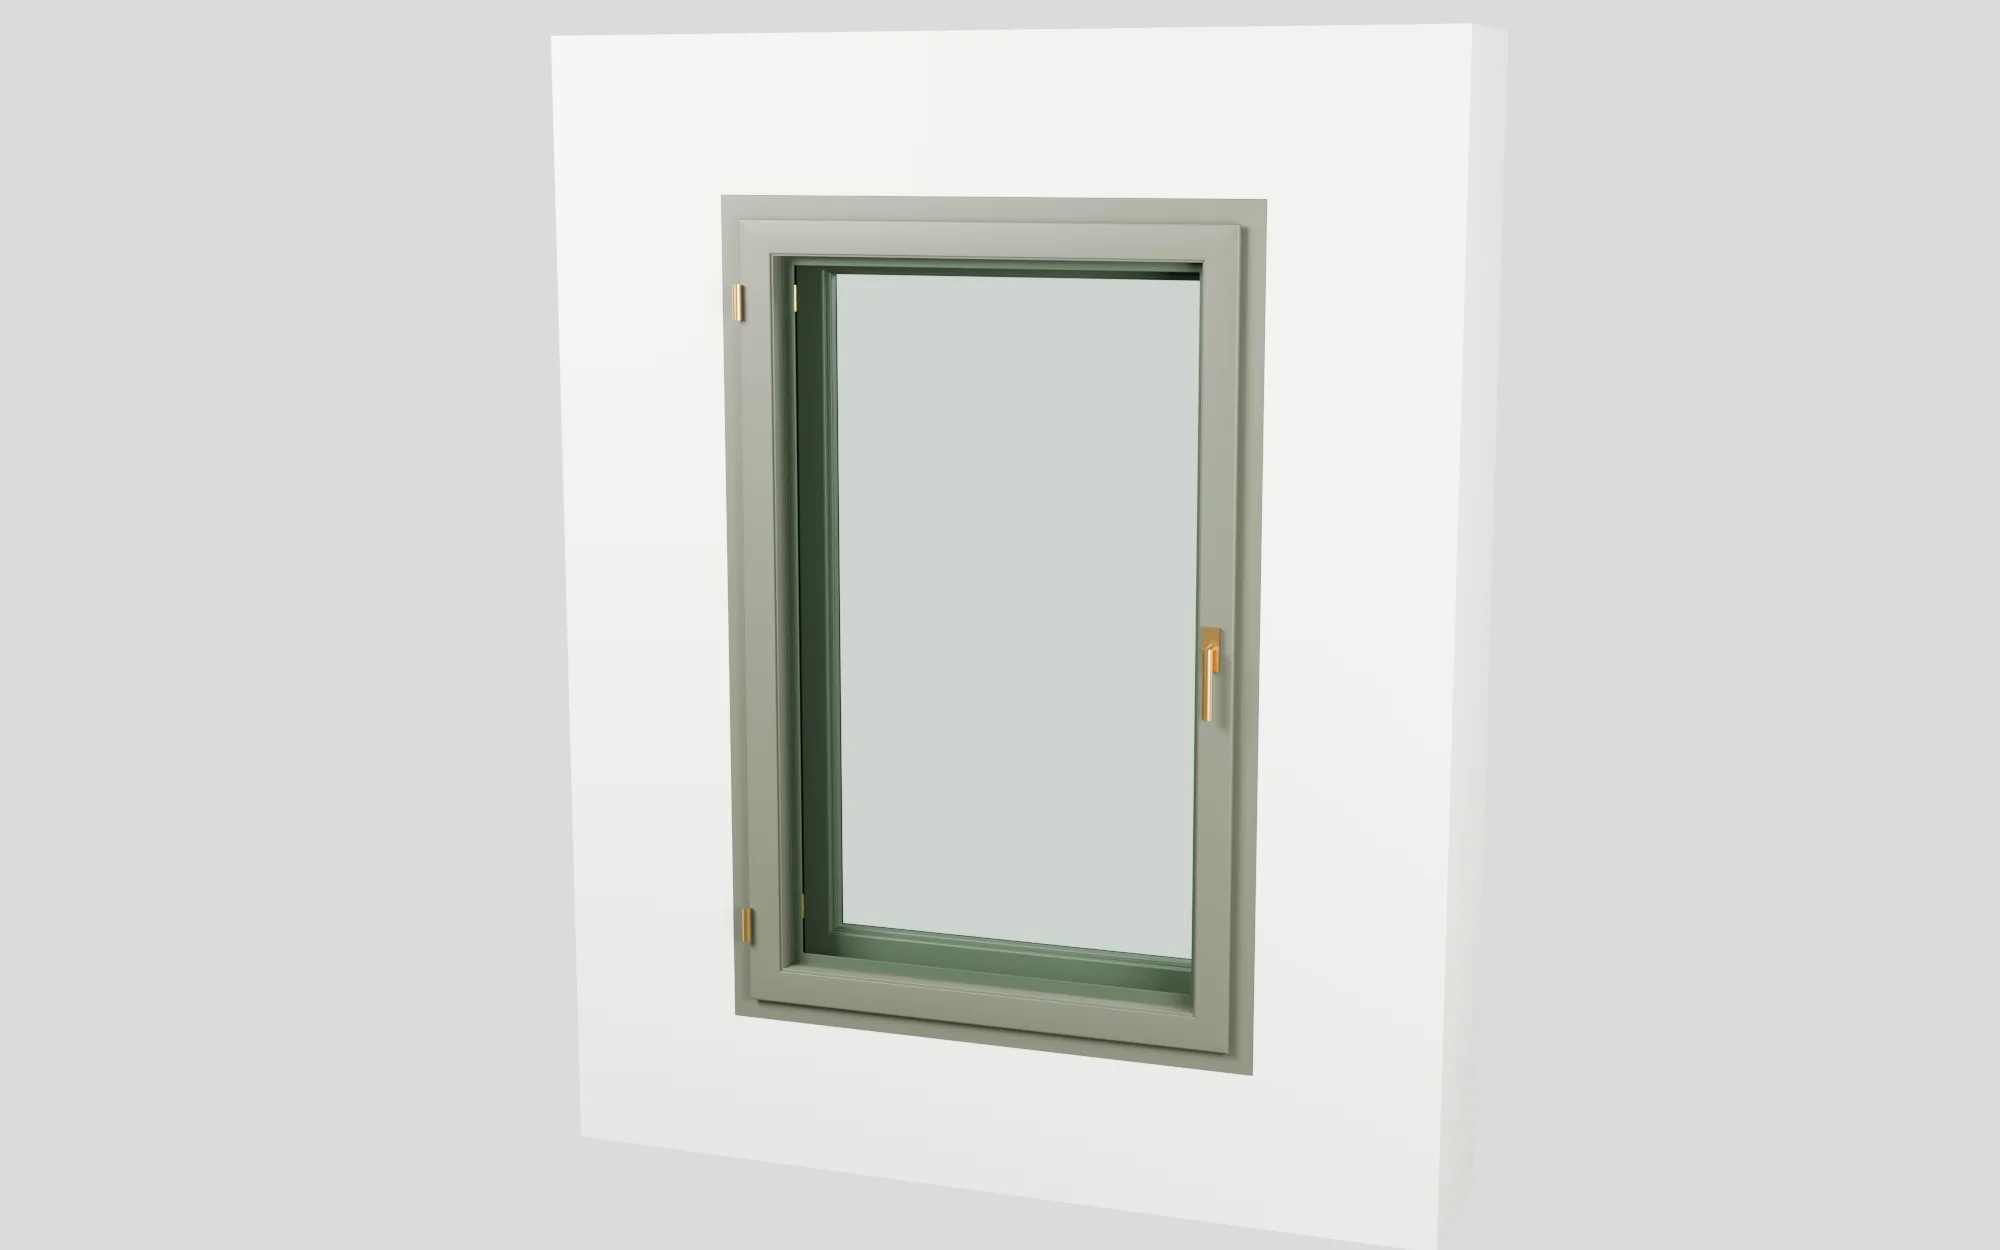
Timber double windows are two windows, one behind the other, in a single timber frame. Both open into the room together: a turn catch links the outer window to the inner one. This is not double glazing: each layer is a separate window, with an air gap between them.
Straight dashed line: the air gap. Curved arrows: both windows open into the room.
A plan section, street on the left and room on the right. Number 1 is what the street sees; number 3 is the window you use for airing.
Timber box and the air gap. Both windows sit in one box of 35 mm timber boards. The box depth, and with it the width of the air gap, is stated in the quote for your project.
The street-side layer: an outer window with its own gasket and a single 4 mm pane held by glazing beads. A white turn catch links it to the inner window, so the two open into the room together.
The room-side layer: an inner window with an insulated glass unit and a gasket. It tilts for airing or turns fully open, and a multi-point lock secures it when closed.
Drag to turn it. Open it and watch both layers swing in together, or cut through the frame to see the profiles.
Profiles modelled from the factory drawing. The window size and the wall around it are for illustration.
For old single-glazed windows, Fraunhofer IBP concluded in 2019 that adding a second window to the existing one is the most effective way to raise comfort and save energy. The numbers in this section describe the window type as others tested or modelled it, not our window.
English Heritage had one old single-glazed timber window, 1.77 x 1.16 m, tested with and without a low-E inner layer. Measured, the U-value of the glass fell from 5.3 to 2.0 W/m²K. Modelled for the whole window, it fell from 4.3 to 1.8, about 58% lower: in that test the second layer more than halved the window's U-value.
HTW Berlin modelled a double window from around 1900 with an insulated unit fitted in its inner window. The U-value of the glass in both layers, not the whole window, was 0.94 W/m²K, against 1.22 for a double-glazed replacement window and 2.84 for the historic double window as it was.
For noise, the gap matters. Historic England explains why: in a sealed double-glazed unit the two panes are rigidly connected across a narrow cavity and resonate together, while a second window 100 mm or more away decouples the panes and reduces that resonance. For added inner windows 100 mm or more away, it gives typical values of up to 45 dBA, rising as the gap widens, with little gained beyond 200 mm. Gösele, using a different measure (Rw), calculated 44 dB at an 80 mm gap and 50 dB at 200 mm for double windows with two single 4 mm panes and tight joints. Our window pairs an insulated unit with a single pane, so neither set of figures describes it; its sound reduction is stated in the quote.
The risk of condensation in the gap falls when the inner window is the tighter of the two. The Fraunhofer IBP report cites a WUFI 2D simulation from Widl (2014) showing that an airtight inner layer and a less airtight outer layer reduce or prevent moisture build-up on the inner face of the outer pane. The report also concludes that the better the inner layer insulates, the more airtight it needs to be. In an English Heritage test (five hours, room at 22 °C and 60% relative humidity, 2 °C outside), 33 g of water collected on an old single-glazed window with no inner layer, and none once a closed, reasonably well sealed inner layer was in place. Get the balance wrong and the gap can mist up. Fraunhofer notes that in renovations with two window layers this happens often, even where the work looked careful, and that some cases end in mould and wood rot. A tight inner window lowers the risk. It does not remove it.
Four timber species, pine as standard. Learn more about our wood options.
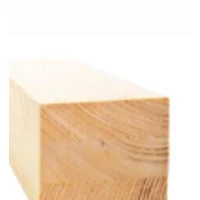
Standard
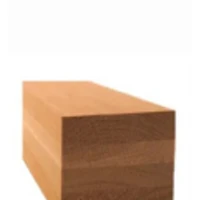
Option
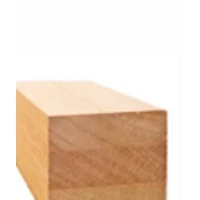
Option
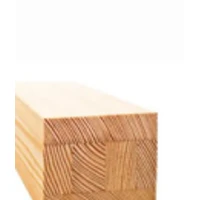
Option
| Parameter | Value |
|---|---|
| Construction | Two timber windows, one behind the other, in one timber box; they open together |
| Profiles | Inner window 68 mm, outer window 56 mm |
| Inner window | Tilts and turns into the room, multi-point lock, insulated glass unit |
| Outer window | Opens into the room together with the inner window, linked by a turn catch |
| Outer glazing | Single 4 mm pane held by glazing beads |
| Seals | Gasket in both the inner and the outer window |
| Box | 35 mm timber boards; depth stated in the quote |
| Two-casement windows | Two profile options for the central section of a window with two casements |
| Timber | Pine (standard), oak, meranti, larch |
| Finish | TEKNOS waterborne, four coats, applied in the factory |
| Glass units | Argon filling |
| Uw, sound reduction, sizes, price, lead time | Stated in the quote for your project |
| Certifications | ISO 9001 and ISO 14001 (company); FSC (timber) |
Two new timber windows, one behind the other, in one timber box.
A new timber frame with two new windows in it.
Opening: into the room, both windows together.
One new timber window, a single layer, with a choice of two profile depths.
A new single-layer window.
Opening: into the room, tilts and turns.
A separate inner window fitted on the room side of an existing window.
The existing window stays in place.
Opening: depends on the system; the original window works as before.
If one new window is enough, the Dutch window is the single-layer route from the table above. If you want to keep your existing windows, read our article comparing secondary glazing with double glazing in period homes.
Three views of a timber double window: from the street, in a living room and on a winter evening.
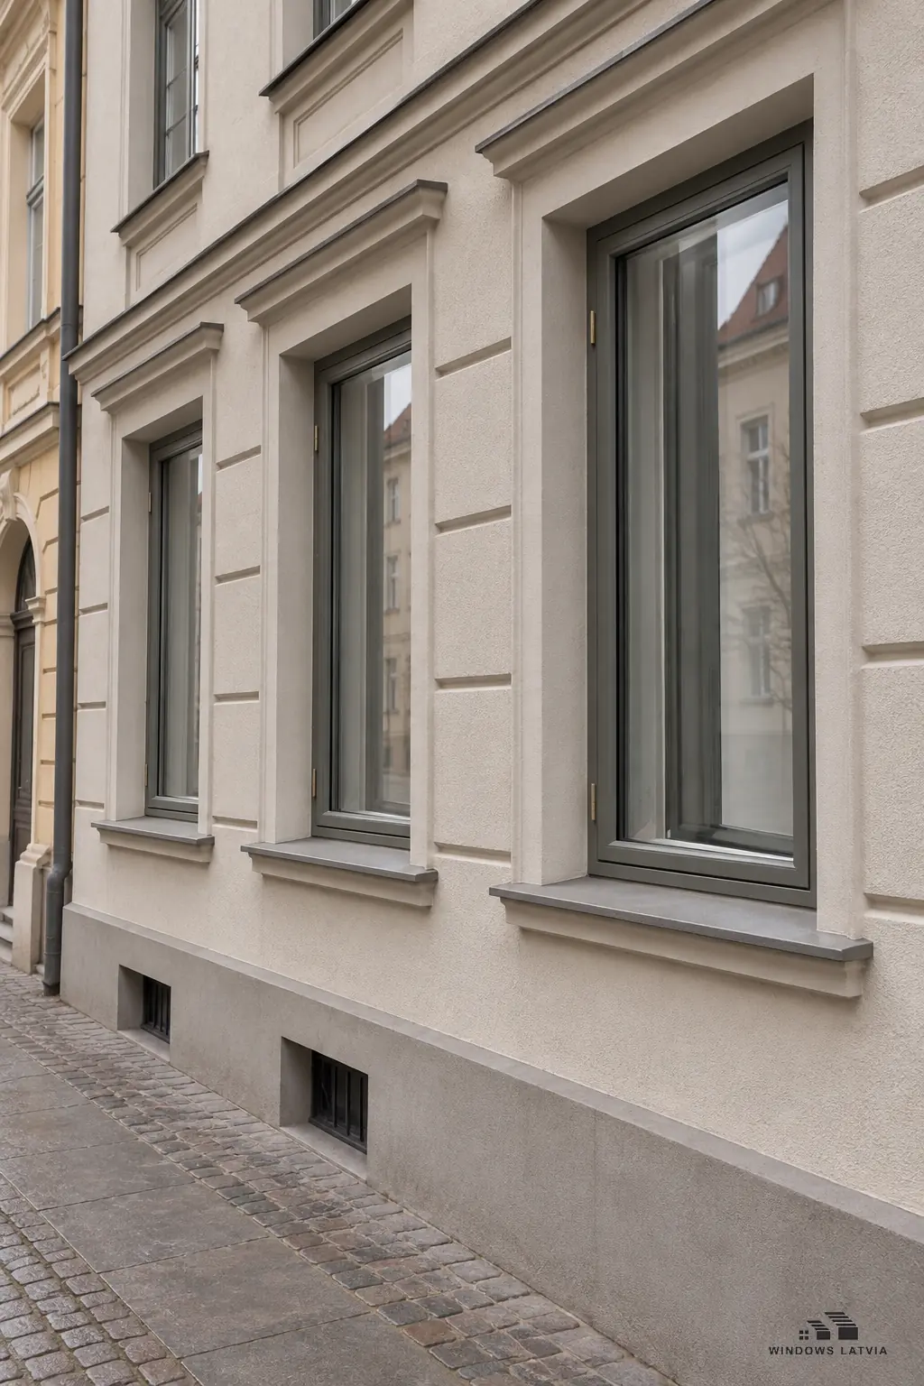
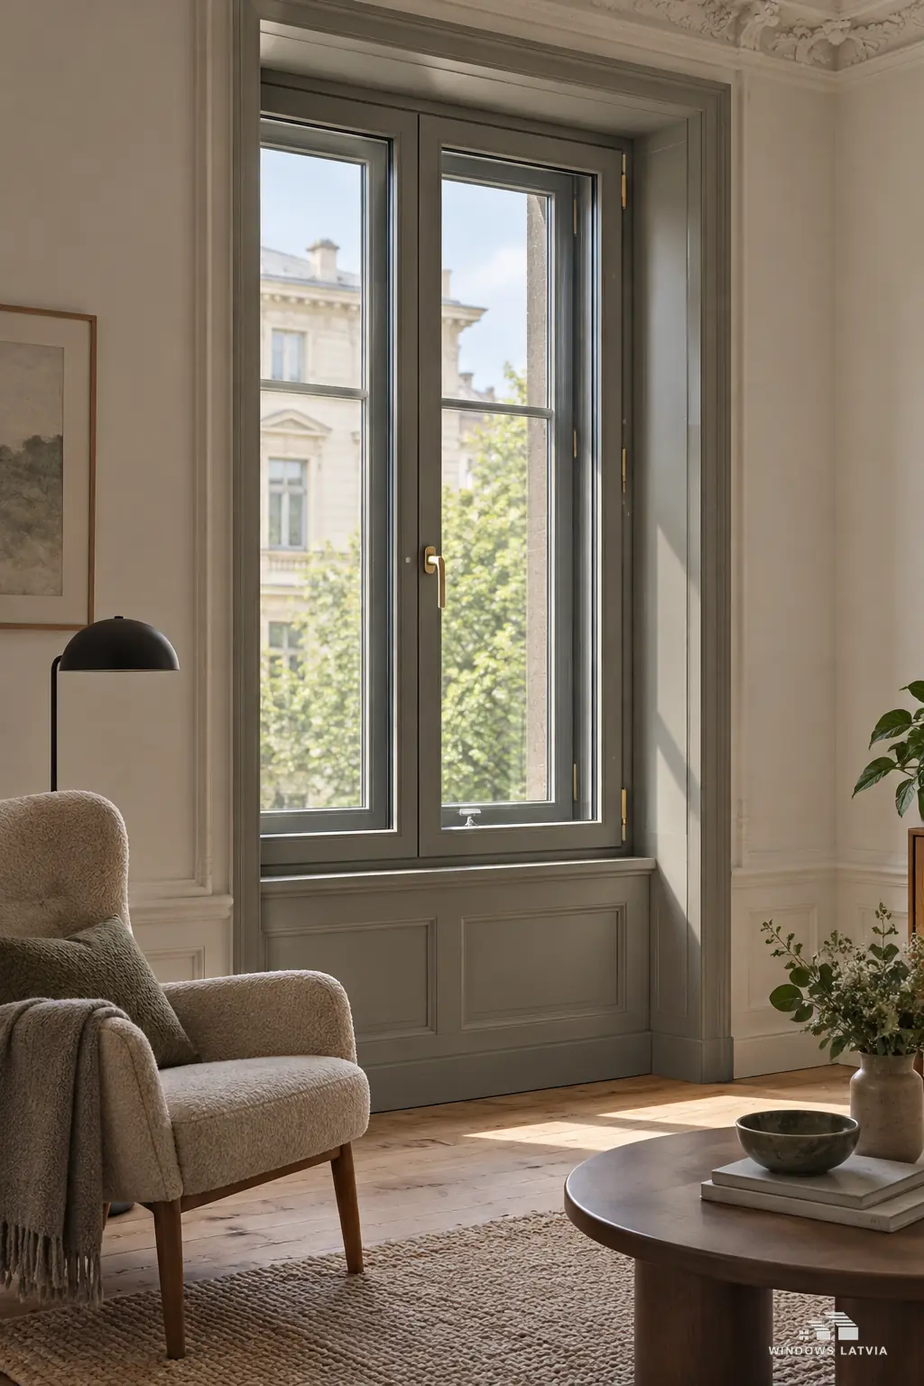
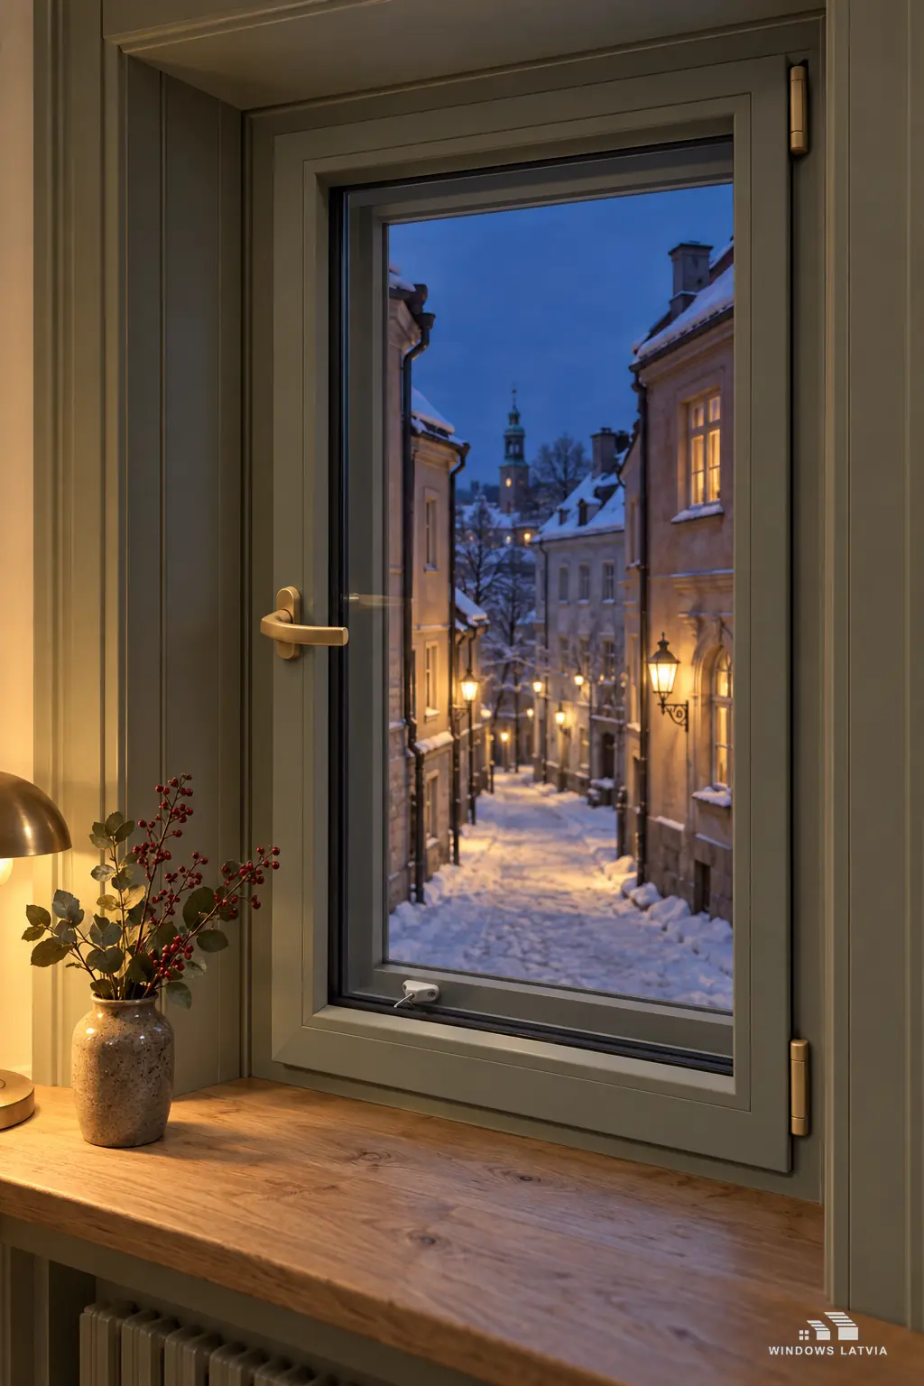
Click to enlarge.
Our sample window, not a finished installation.
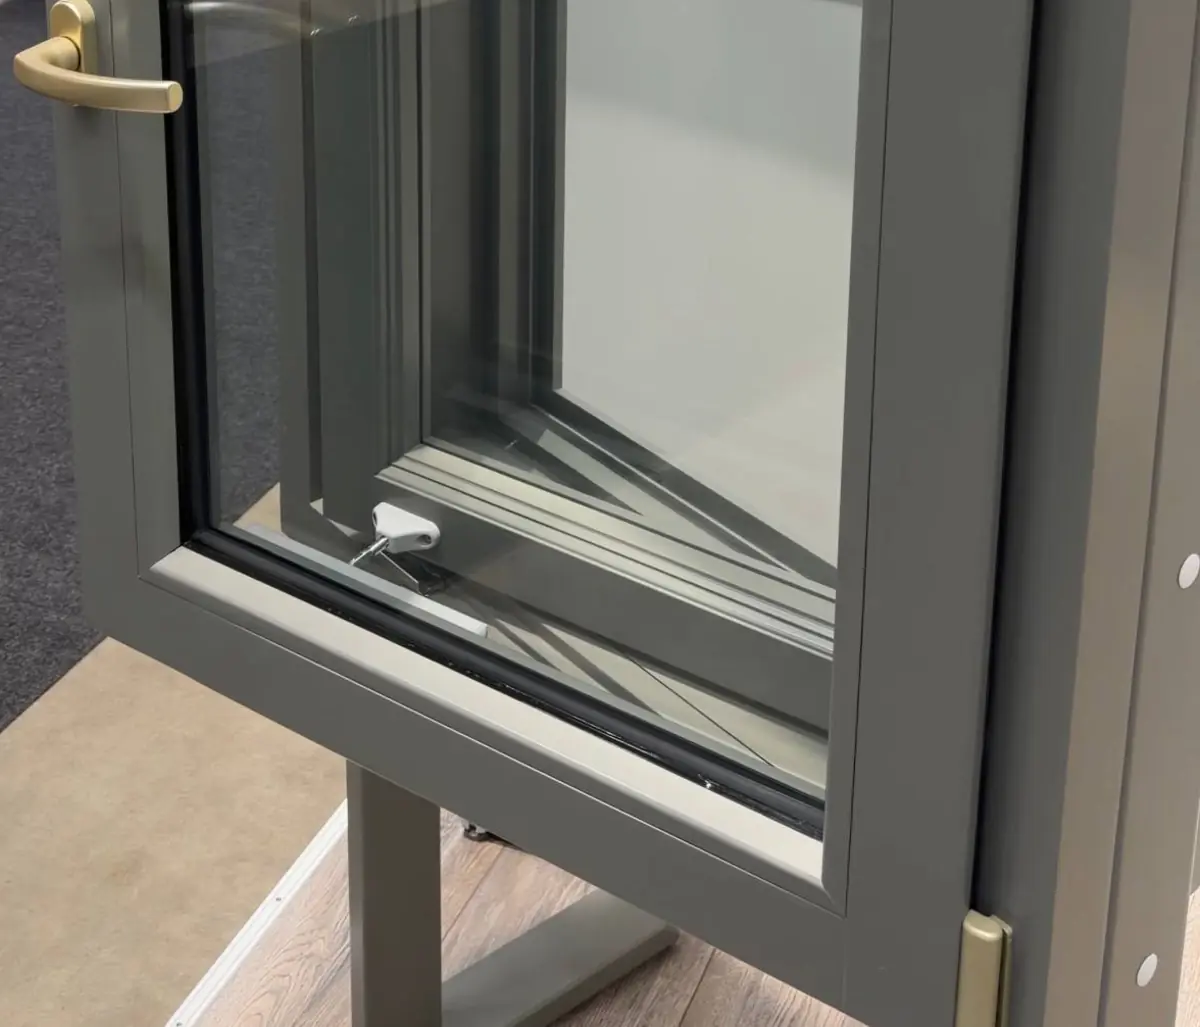
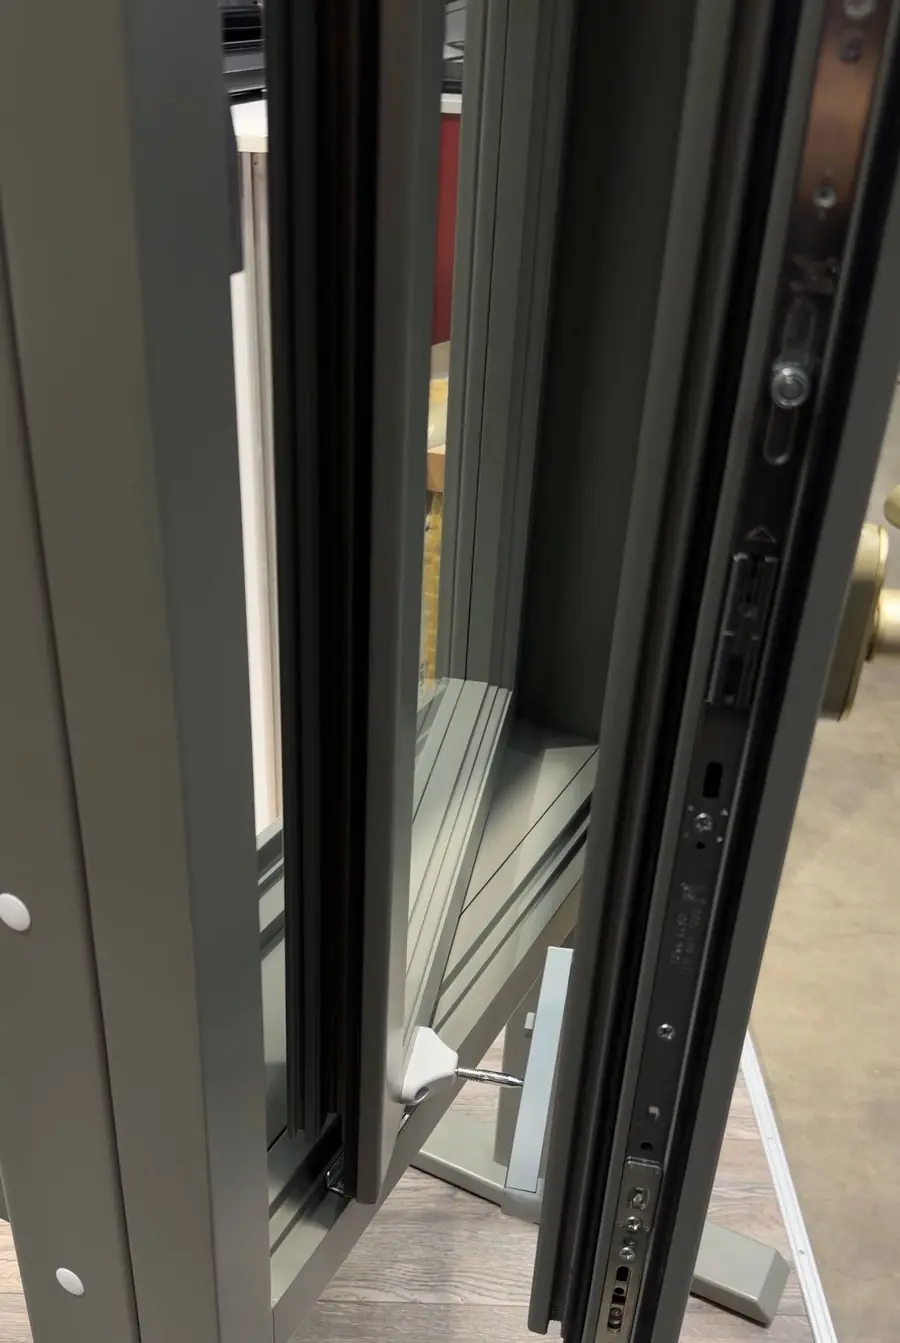
From inside the room. The outer window is linked to the inner one by a turn catch, so when you open the inner window, both swing into the room together. Because both windows open into the room, the street-side pane can be reached from inside for cleaning. For care of the timber, the finish and the gaskets, see our guide to timber window maintenance.
It can, mostly in cold weather and in humid rooms. Moist room air that gets past the inner window meets the cold outer pane and mists it. A closed inner window with its gasket in good order, and moderate humidity indoors, lower the risk without ruling it out. A misted sealed unit is a different fault: there the moisture is inside the double glazing itself (see condensation between window panes).
That depends on the wall and on permission. The two windows and the gap between them need room in the depth of the wall, which is why the form below asks for the wall thickness. From the street, the outer window shows a single pane in a timber frame, with the insulated glass set back in the inner window. Whether you may fit them is a separate question: in a protected building or area, check with the heritage or planning authority, and in a shared building with the other owners. Settle both before you order.
Because the insulated glass unit is already in the inner window. The outer window carries a single 4 mm pane held by glazing beads. Double glazing on the room side and single glazing on the street side is an established arrangement for this type: English Heritage describes double glazing in the inner layer as widespread practice in northern Europe. On its own, a single pane insulates poorly, about 4.8 W/m²K for a typical single-glazed timber window according to Historic England. Here it is the outermost pane, with the air gap and the insulated unit behind it.
Through the form below: send the opening sizes, wall thickness, number of windows and photos of the facade. The price depends on the opening sizes, the box depth, the timber, the hardware, the glazing and the finish. Price, Uw, sound reduction, sizes and lead time are stated in the quote for your project.
Four things that make the quote faster and the answer clearer.
If the frames are sound, restoration may be the better route: see wooden window restoration.
In a protected building or district, check with the heritage or planning authority what may be fitted. In a shared building, check with the other owners as well.
Width and height of each opening, and the thickness of the wall.
A few photos of the facade and of one window from inside, attached as a link in the form.
Tell us about your openings, and the quote will state price, Uw and lead time for your project.
Thank you! Kristiana will review your request and respond within 48 hours.