
Stand in a Victorian front room in January and put your hand a few inches from the original sash. You will feel the cold coming off the glass before you touch it, a slow draught sliding down onto the sill even with the window shut. That single pane, about a hundred and fifty years old, is doing almost nothing to keep the heat in. The question every owner of a period property eventually asks is how to fix that without wrecking the thing that makes the house worth living in. This is where the secondary glazing vs double glazing decision starts, and it is more tangled than most sales pages admit.
The honest answer is that these are not really two versions of the same product. One sits inside your existing window and leaves it intact. The other takes the old window out and replaces it. For a period home, that distinction changes everything: the physics, the price, and whether your local council will even let you do it.
Short on time? If you have a listed or conservation-area property and want it done properly, see our timber window and glazing options or ask us for a quote. We will tell you when your existing frames are worth keeping and when they are not.
What secondary glazing and double glazing actually are
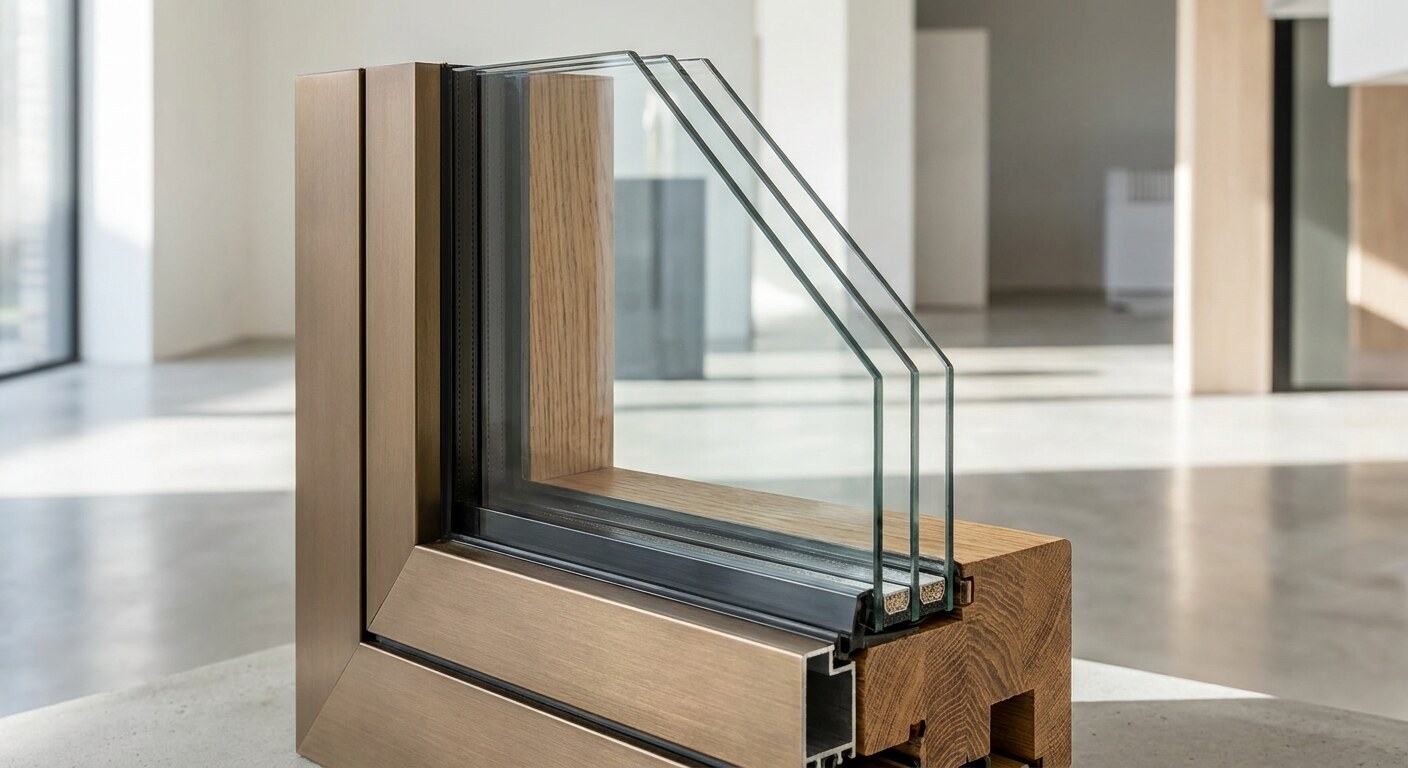
Double glazing you probably know. A modern insulated glass unit is two panes held apart by a spacer bar, the cavity filled with a dry insulating gas (argon in a well-built unit), the whole edge sealed shut. In a period home, fitting it means one of two things: a slimline or vacuum unit dropped into the original timber rebate, or a full replacement window. The full replacement is the version most companies quote for, because it is the version they build.
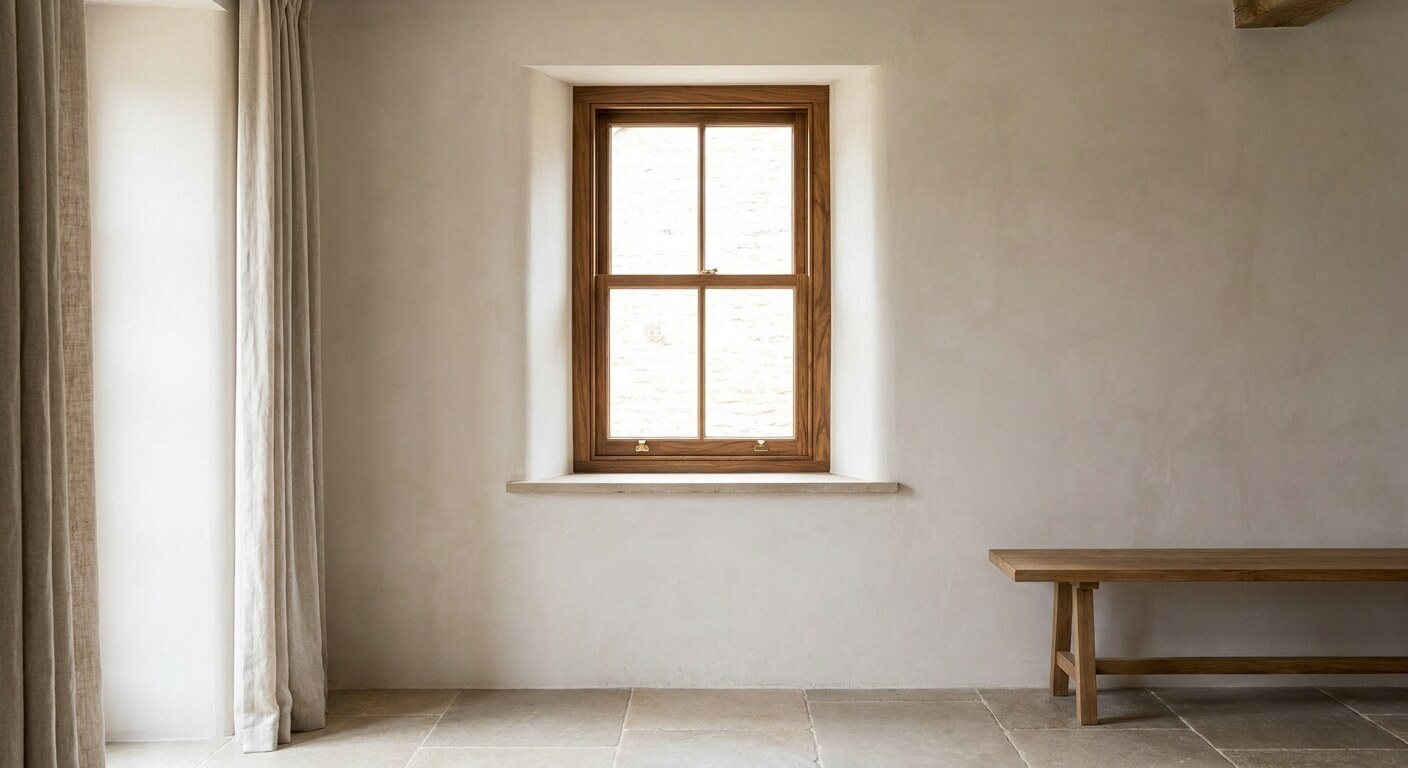
Secondary glazing is a different animal entirely. It is a second, independent frame fitted on the room side of your existing window, with its own pane of glass and a wide air gap between the two. The original window stays exactly where it is. You open the secondary unit to reach the sash behind it. Nothing historic gets removed, drilled through, or thrown in a skip.
That single fact, whether the old window survives or not, is the fork in the road. Everything else follows from it.
The comparison at a glance
Before the detail, here is the shape of it. These figures are indicative. They reflect typical UK conditions rather than any single product, and the ranges are wide because period windows vary enormously in size and condition.
| Factor | Secondary glazing | Double glazing (full replacement) |
|---|---|---|
| Thermal (U-value) | Brings a single pane from roughly 5.7 down to around 2.0 to 2.8 W/m²K | Modern timber units reach around 1.0 to 1.5 W/m²K |
| Acoustic | Strong: well-fitted systems with a 100 to 150 mm air gap rate around 35 to 45 dB | Moderate: typically rated 25 to 30 dB against street traffic |
| Original window | Kept intact, fully reversible | Removed permanently |
| Planning risk | Low: often needs no consent, favoured by conservation officers | High on street-facing elevations; may need Listed Building Consent |
| Weak point | Extra frame indoors, two surfaces to clean, condensation risk if gaps left | Cost, disruption, and lost heritage fabric |
| Best for | Listed homes, noisy roads, tight budgets, reversibility | Rear elevations, unlisted homes, maximum thermal gain |
Heat: double glazing wins on paper
Let us not pretend otherwise. If the only goal is the lowest possible U-value, a modern double-glazed timber window beats secondary glazing. Getting a single pane down to around 1.0 to 1.5 W/m²K is a bigger jump than secondary glazing can manage, which typically lands somewhere between 2.0 and 2.8 depending on the gap and the glass.
But the raw number hides two things. First, secondary glazing with a Low-E hard coating cuts conductive and radiative heat loss through the window substantially, well over half in many cases, according to Historic England guidance on secondary glazing for windows. That is a real difference you feel on your feet in the morning, not a rounding error. Second, a period house rarely loses heat mainly through the glass. Draughts around a poorly fitted sash, the gap under a floor, an uninsulated wall behind the plaster: these often matter more than the pane itself. Secondary glazing happens to seal the draughty perimeter of the old window at the same time, which is part of why owners report it feeling warmer than the U-value alone suggests.
A window only earns that number for as long as the frame around it holds up, which is the subject of our guide on how long timber windows last.
Noise: the part sales pages get backwards
Here the ranking flips, and most comparisons quietly skip it. For an urban period home on a busy road, secondary glazing is often the better acoustic upgrade. Not the cheaper compromise. The better one.
The reason is the air gap. Sound insulation loves distance and mass, and a secondary unit gives you both: a second pane plus a cavity of 100 to 150 mm between the two sheets of glass. A standard double-glazed unit has a cavity of maybe 16 to 20 mm. That wide gap is why a correctly fitted secondary unit can take a window up to around 35 to 45 dB of sound insulation, where standard double glazing typically sits nearer 25 to 30 dB. Those are ratings for the window itself, not a forecast for your room. Glass, seals and the condition of the original sash all feed into them. If your problem is a bus route or a flight path rather than a cold sill, this is the physics that should decide it.
This is the one area where the older, cheaper-looking option outperforms its expensive rival, and it catches people out constantly.
Planning: the reason this debate exists at all
If period homes did not carry planning protection, most owners would simply fit double glazing and be done with it. They do carry protection, and that is what makes secondary glazing so appealing.
In a conservation area, an Article 4 Direction can strip out the permitted development rights you would normally rely on, meaning even a like-for-like window swap needs full planning permission. On a listed building, replacing an original window usually needs Listed Building Consent, and consent officers guard the sightlines, the astragal bars, the slim original profiles that a bulky replacement destroys. Historic England guidance treats secondary glazing as a preferred, non-destructive way to upgrade a historic window, precisely because it touches nothing.
There is a point most competitors ignore, and it is worth knowing. Many strict London councils enforce original sightlines hard on the front, street-facing elevation, but are far more relaxed about the rear, where the public cannot see. It is entirely common to fit secondary glazing to the front sashes and full double-glazed timber replacements at the back. You do not have to pick one answer for the whole house. For the detail on what officers actually approve, we have a dedicated guide on listed building window replacement: read it before you commission anything, because refusal is expensive.
Always check with your conservation officer first. The rules vary between councils, and a single email can save you a wasted quote.
Cost, and why the gap between the two is so wide
We do not publish fixed prices, because every period window is a one-off and a genuine figure only comes from measuring it. But the reason secondary glazing and full timber replacement sit so far apart on price is worth understanding, because it explains what your money buys.
A secondary unit is, in engineering terms, a light job. A slim frame, a single pane, and a fixing to the existing reveal. Little weight, modest hardware, no structural change to the wall.
A replacement timber sash is another order of complexity, and the price reflects real material and labour. The timber has to be properly kiln-dried and stabilised so a tall sash does not twist a decade later. A sliding sash carries serious weight, so the balances, pulleys and hardware have to be rated for it and last decades of daily use. The old window comes out, the reveal is made good, the new unit is scribed to a wall that is rarely square after a century of settlement, and the glazing has to sit right so the sightlines survive a conservation officer's eye. You are paying for weight, for engineered hardware, for controlled drying, and for a proper fit into an old opening. That is the difference, not a markup.
If the existing frames are sound, there is a middle path many owners overlook: restoration plus draught-proofing plus secondary glazing. You keep the original joinery, seal the draughts, and add the second pane. It often lands between the two headline options on cost and, on a listed home, it is frequently the answer a conservation officer prefers.
If you are weighing the long-term economics of timber against the cheaper plastic route, our wooden windows vs uPVC cost comparison lays out the real numbers over a window's life.
Where our workshop sits on this
We build timber windows in Kalnciems, where there has been window production since 1890, and we ship to nineteen countries including a good number of British conservation projects. So it might surprise you to read a window manufacturer arguing for keeping old windows. But we see the failures. When we survey a period property, the original timber is often in better condition than the owner fears: strip back a bit of flaking paint and the wood underneath is dense, slow-grown and perfectly sound. Occasionally it is the opposite, and you open up a rotten lower rail expecting a repair and find the timber already almost black, soft to a thumbnail, past saving. That is when replacement earns its place.
The point is that neither answer is automatic. A window worth keeping should be kept and quietened with secondary glazing. A window that is genuinely gone should be replaced, ideally in sustainably sourced timber that matches the original profile rather than a chunky substitute. Our job is to tell you which one you have, not to sell you the more expensive option by default.
If you want to see the full range of timber systems and glazing before you decide, our product pages lay out the profiles and glazing levels side by side.
The friction: what secondary glazing is genuinely worse at
No upgrade is free of downsides, and secondary glazing has real ones. You are adding a second frame indoors, which some rooms carry gracefully and others do not. There are two surfaces of glass to clean instead of one, and reaching them means opening the secondary unit each time. On a poorly specified installation, warm indoor air can leak into the gap between the two windows and condense on the cold original pane, leaving you with misting exactly where you did not want it. The cure is good perimeter sealing on the secondary unit and, ideally, a trickle vent path, but it is a real risk that a cheap fit will get wrong.
Double glazing has its own honest downside beyond cost: the historic fabric is gone for good, and a badly matched replacement can flatten the character of a facade in a way no thermal number compensates for. Both options ask you to give something up. Pretending otherwise is how people end up disappointed.
So which one?
Match the tool to the problem rather than the price tag. If your house is listed or in an Article 4 conservation area, if the road outside is loud, or if you want a reversible upgrade that keeps the original joinery, secondary glazing is usually the stronger call, and often the one your council will approve without a fight. If you own an unlisted period home, or you are working on a rear elevation nobody can see, and your priority is the lowest possible U-value, a full timber replacement with a slim modern unit gives you more heat performance for the money. Whether that unit should be double, triple or more, our triple vs quadruple glazing guide covers where the diminishing returns start.
And in a great many houses, the right answer is a mix: secondary glazing on the protected front, replacement at the back, restoration where the timber deserves it. The decision is not one size for the whole building.
Frequently asked questions
What are the disadvantages of secondary glazing?
The main ones are a second indoor frame that some rooms suit better than others, two panes to clean instead of one, and a condensation risk in the gap if the secondary unit is not sealed and ventilated properly. It also gives a smaller thermal jump than a full double-glazed replacement, landing around 2.0 to 2.8 W/m²K rather than nearer 1.0.
Is secondary glazing better than double glazing?
For noise, often yes: a well-fitted secondary unit comes in around 35 to 45 dB of sound insulation, against roughly 25 to 30 dB for standard double glazing. For pure heat retention, double glazing wins. For a listed or conservation-area home, secondary glazing is usually the better fit because it keeps the original window and needs less planning consent.
Is secondary glazing worth it in a listed building?
Usually, yes. It keeps the original window, it is reversible, and on a busy road it may be the better acoustic upgrade anyway. Consent is the part to check rather than assume: internal work to a listed building can still require Listed Building Consent, even though officers rarely resist secondary glazing the way they resist replacement. Where it disappoints is a room that cannot carry a second frame, or a window whose timber is already past saving. There, the money is better spent on restoration or a matched replacement.
Can you still open windows with secondary glazing?
Yes. The secondary unit is designed to open, slide or lift out so you can reach and operate the original sash or casement behind it. Good systems make this easy for daily ventilation and cleaning; cheaper fixed panels make it awkward, so check the opening method before you buy.
Why is secondary glazing so expensive?
Relative to its simplicity it often is not, and it is far cheaper than full timber replacement. Where costs climb is bespoke sizing for irregular period openings, hardwood or slim aluminium frames, acoustic-grade glass, and skilled fitting into reveals that are rarely square. You are paying for a made-to-measure fit, not an off-the-shelf panel.
Do you need permission for secondary glazing?
Usually not, which is a big part of its appeal. Because nothing is removed from the original window, it is normally treated as reversible and internal, and conservation officers tend to favour it. On a listed building it is still worth a quick check with your officer, but consent is rarely an obstacle the way it is for replacement.
What is the optimum gap for secondary glazing?
For acoustic performance, wider is better: a gap of 100 to 150 mm between the original pane and the secondary one gives the strongest noise reduction. For thermal performance a narrower gap is fine. Where a room can take the depth, the larger cavity is what makes secondary glazing beat double glazing on sound.
If there is one thing worth carrying away from all this, it is that the more expensive option is not automatically the better one. The right window for a period home is the one that solves the actual problem in front of you, and quietly leaves the rest of the house alone.
Need Expert Advice?
Our team can help you choose the right windows for your project - from energy ratings to installation.
Get a Free Quote