Dutch timber window with the inward-opening tilt-turn mechanism rooted in the canal-house tradition. Built on an Oertli-designed profile system in two depths (68mm and 56mm), with Donau espagnolette hardware and GLAS 24 insulation glazing.
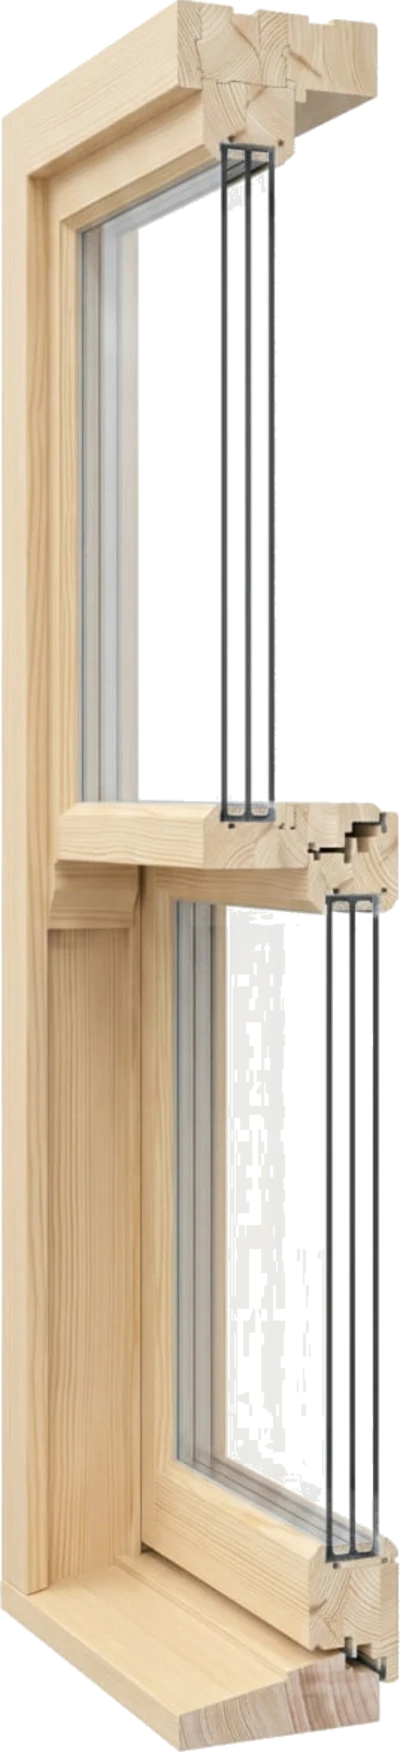
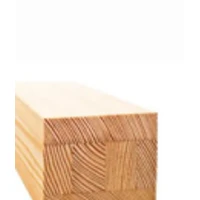
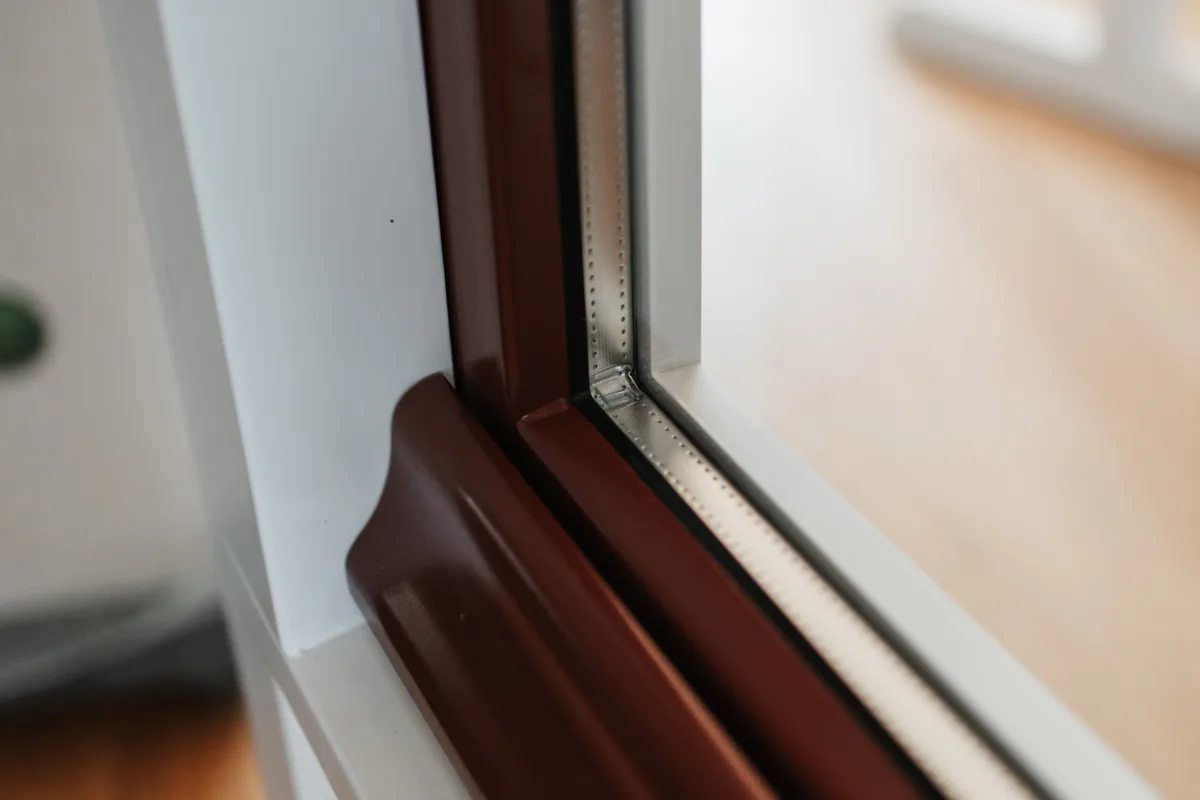
Real cross-section from our Kalnciems factory showing the Oertli-designed Dutch Window profile in 68mm depth. Laminated Scandinavian pine, kiln-dried to 12% moisture, engineered for dimensional stability in Nordic climate cycles.
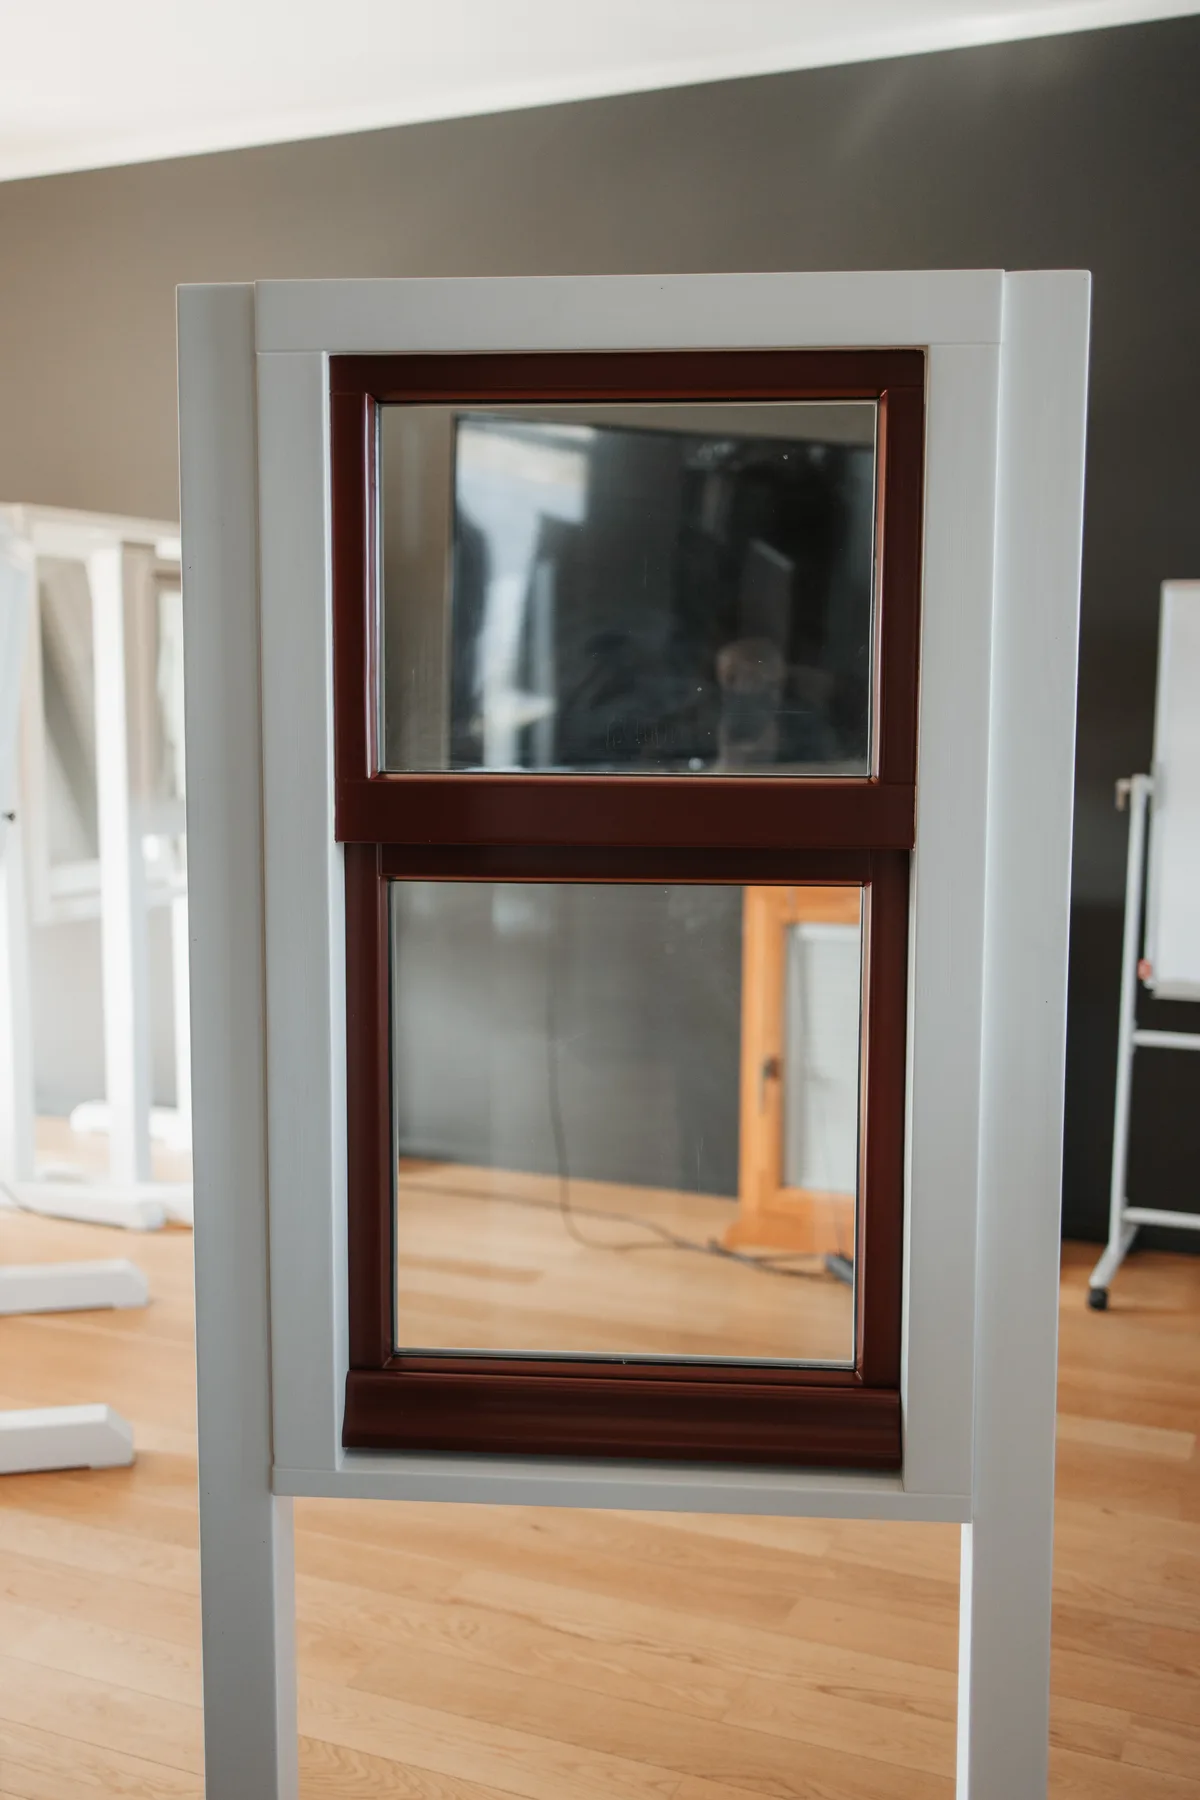
The inward-opening tilt-turn mechanism sits inside the canal-house elevation you see above. Two depth options cover the full range of specifications: 68mm standard with GLAS 24 insulating glazing, or 56mm for heritage sightlines where the slimmer frame matches existing joinery.
Rotate and zoom to examine the classic two-panel vertical proportion, the horizontal transom, and the sculpted sash edges. Tap the AR icon on a compatible mobile device to preview the window in your own space.
Cross-section drawings of the Oertli-designed Dutch Window profiles. The 68mm depth is the standard specification; the 56mm option is available for heritage sightlines.
The 68mm profile accommodates the full GLAS 24 insulation unit and is the standard specification for new-build and contemporary residential projects. The 56mm profile offers a slimmer sightline, typically specified for heritage-sensitive refurbishments where the external silhouette must remain close to the original glazing bars.
Equipped with the Donau 1805N ST20 espagnolette and the Ladepunkt SP812 multi-point locking plate. Together they deliver the precise sash compression and perimeter sealing that inward-opening Dutch windows rely on, with the same hardware class used on our tilt and turn timber windows.
Distinctive features that differentiate the Dutch style from other timber window systems in our range.
Only engineered timber is used to manufacture all Dutch Windows. This provides superior strength, dimensional stability and a knot-free finish. Learn more about our wood options.
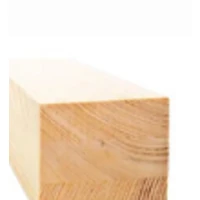
Standard. Light, workable, excellent paint adhesion
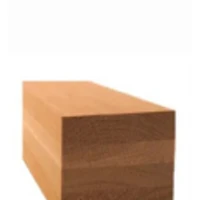
Premium. Naturally durable, rich grain pattern
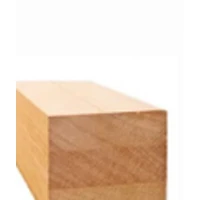
Tropical hardwood. Weather-resistant, stable
Naturally rot-resistant, strong, minimal maintenance
| Parameter | Value |
|---|---|
| Profile System | Oertli-designed timber profiles, two depths |
| Profile Depths | 68mm (standard) and 56mm (heritage slim sightline) |
| Glass Unit | GLAS 24 (24mm insulation unit, triple-glazing capable) |
| Opening Type | Inward-opening tilt-turn (Dutch style) |
| Hardware | Donau 1805N ST20 espagnolette |
| Multi-point Lock | Ladepunkt SP812 |
| Sash Division | Two-panel vertical with horizontal transom (upper fixed + lower operable, as per Dutch tradition) |
| Timber Species | Engineered laminated Pine, Oak, Meranti, or Larch |
| Paint System | Eco water-based micro-porous (RAL and NCS colour systems) |
| Dual-Colour Option | Available. Different RAL / NCS each side (traditional dark exterior + white interior supported) |
| Gasket Colours | White, Grey, Beige, Brown, Black |
| Silicone | Remmers (Germany), 18 colour options |
| Certifications | CE, ISO 9001, ISO 14001 |
Detailed Uw, sound reduction and air permeability figures depend on the specified glazing and gasket configuration. Request a project-specific data sheet via the quote form below.
Pine (standard), Oak (premium), Meranti (tropical hardwood), Larch (weather-resistant). All engineered laminated timber for dimensional stability.
Eco water-based micro-porous paint. RAL and NCS colour systems. Lacquer both sides, lacquer + RAL, RAL both sides, or a different RAL on each side for the traditional dual-colour Dutch finish.
Glued bars, exterior grills with internal spacers, constructional bars, or internal bars only. Historical six-pane and eight-pane Empire-style grids supported on request.
Low-E coatings (interior / exterior), tempered, laminated, and restoration-style glass available. Contact us for the full list of glazing configurations.
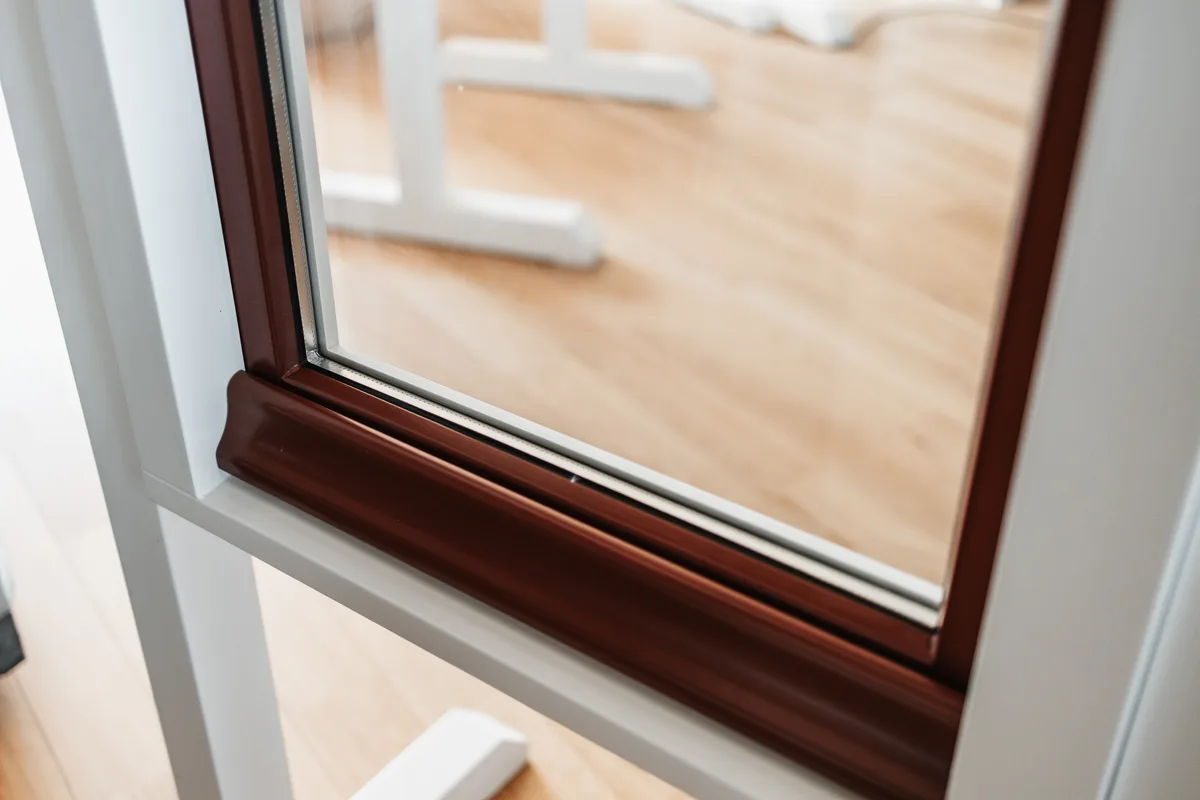
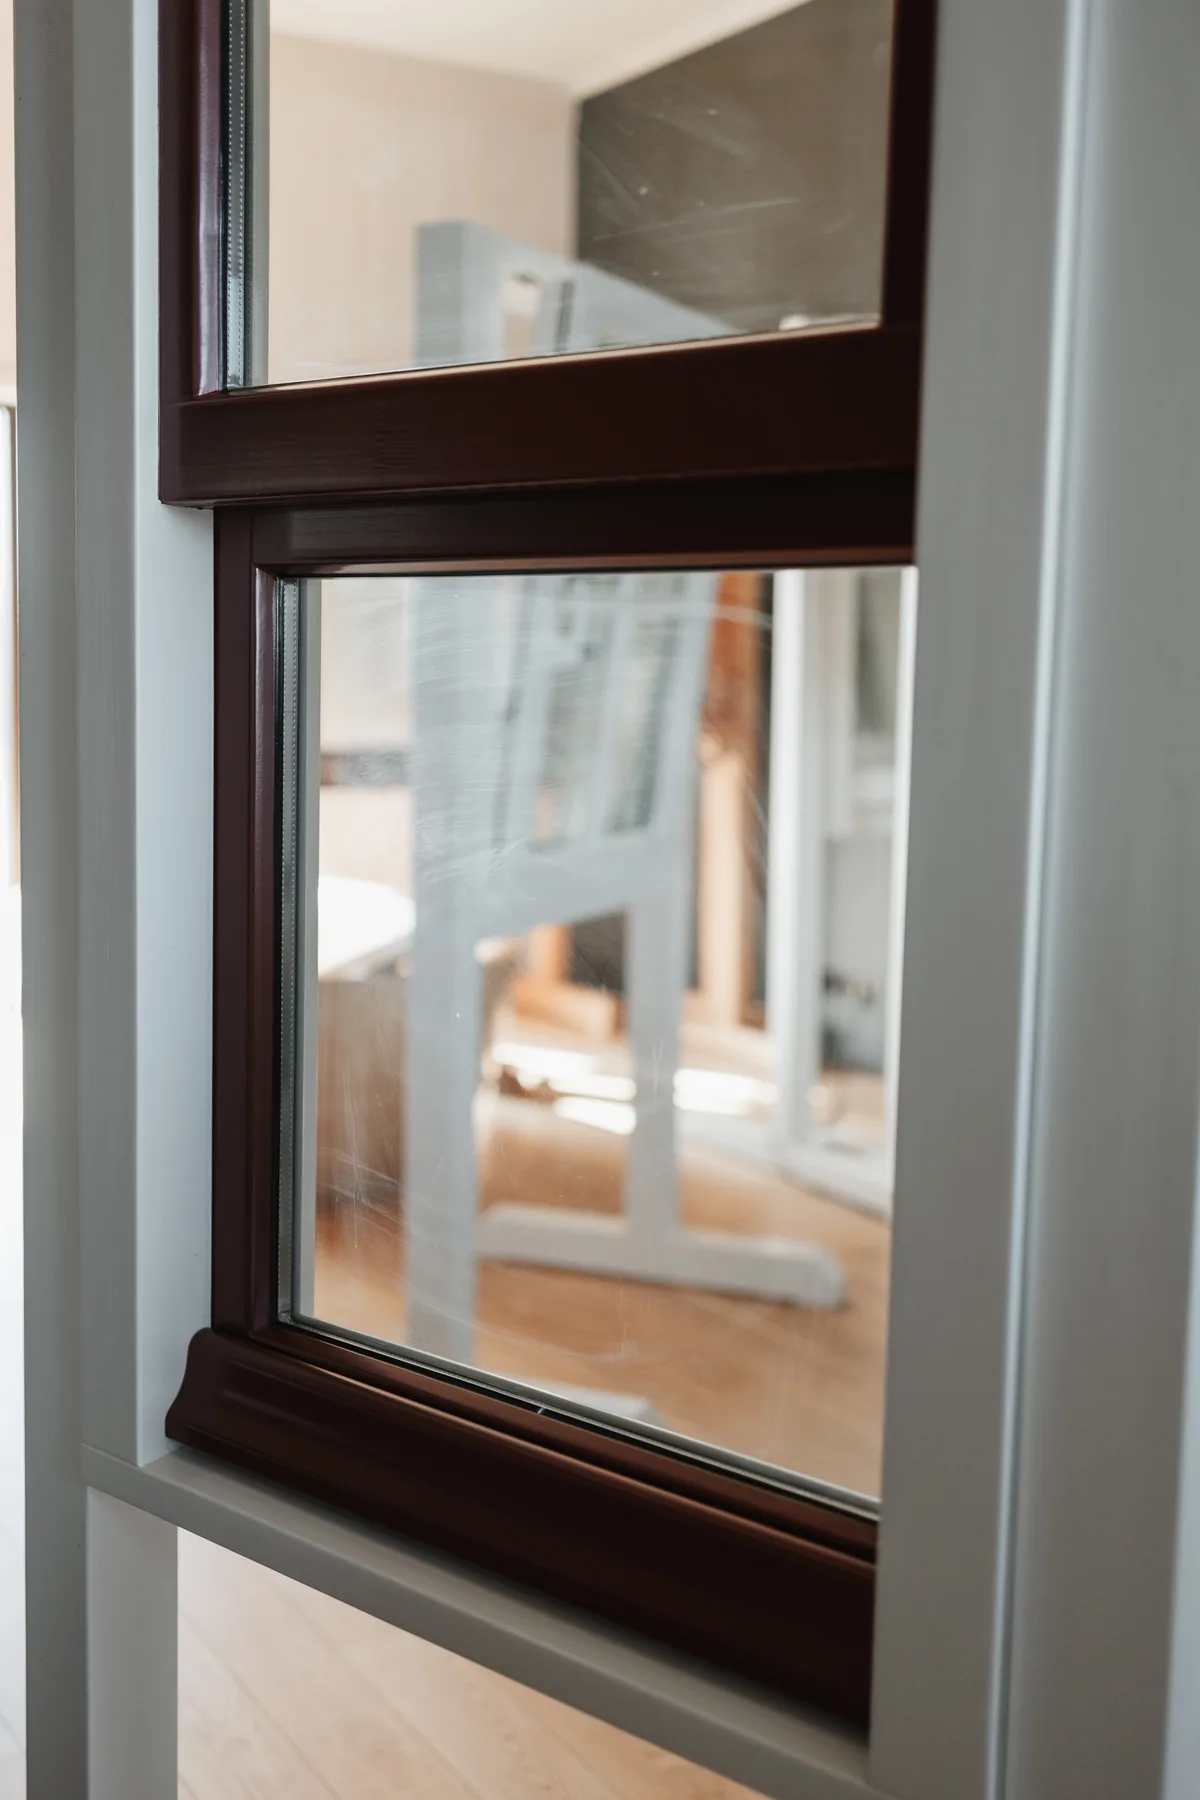
Real Dutch-style timber windows from our Kalnciems workshop. Click any image to enlarge.
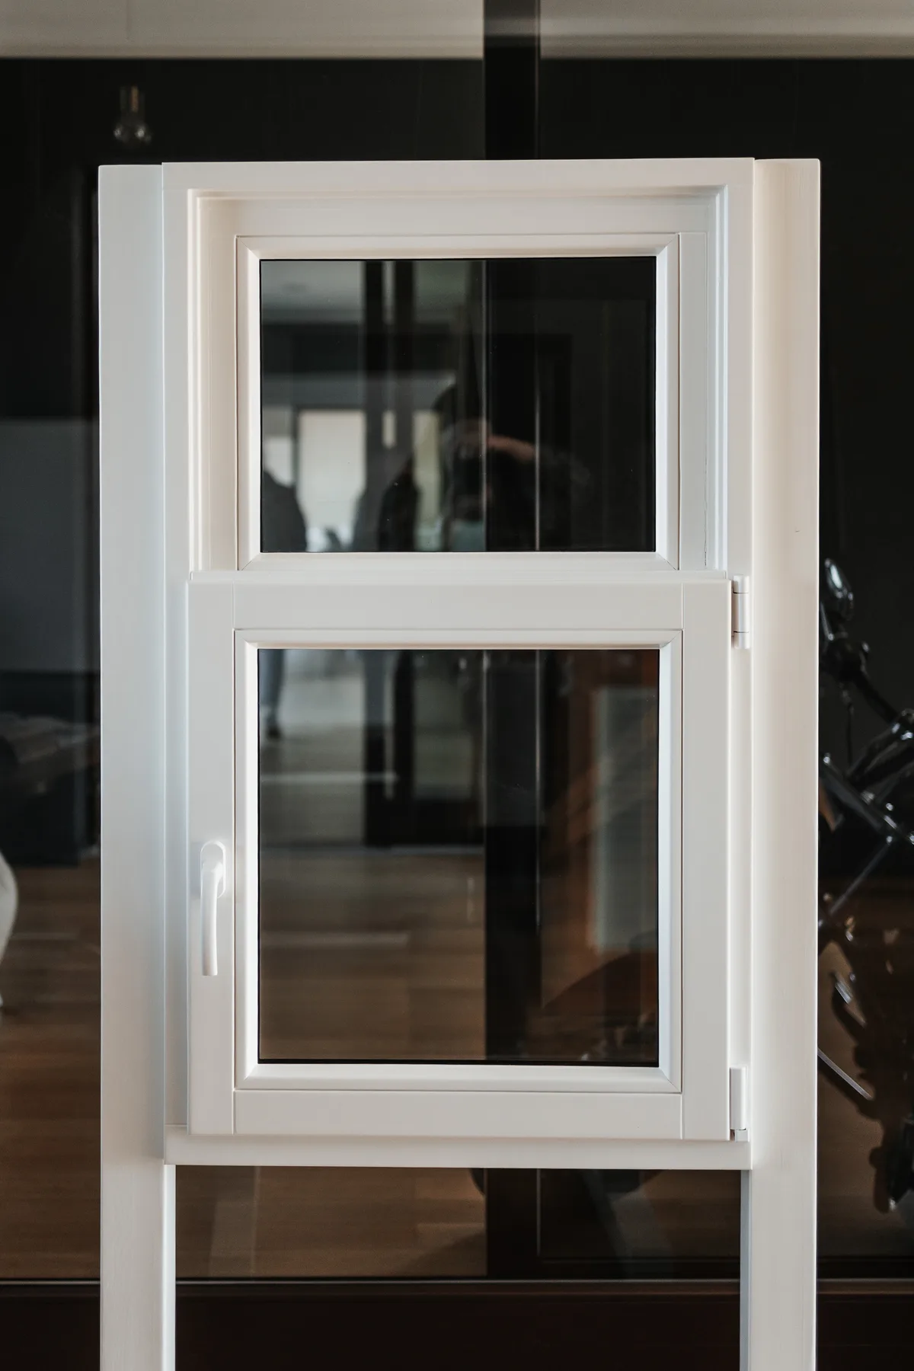
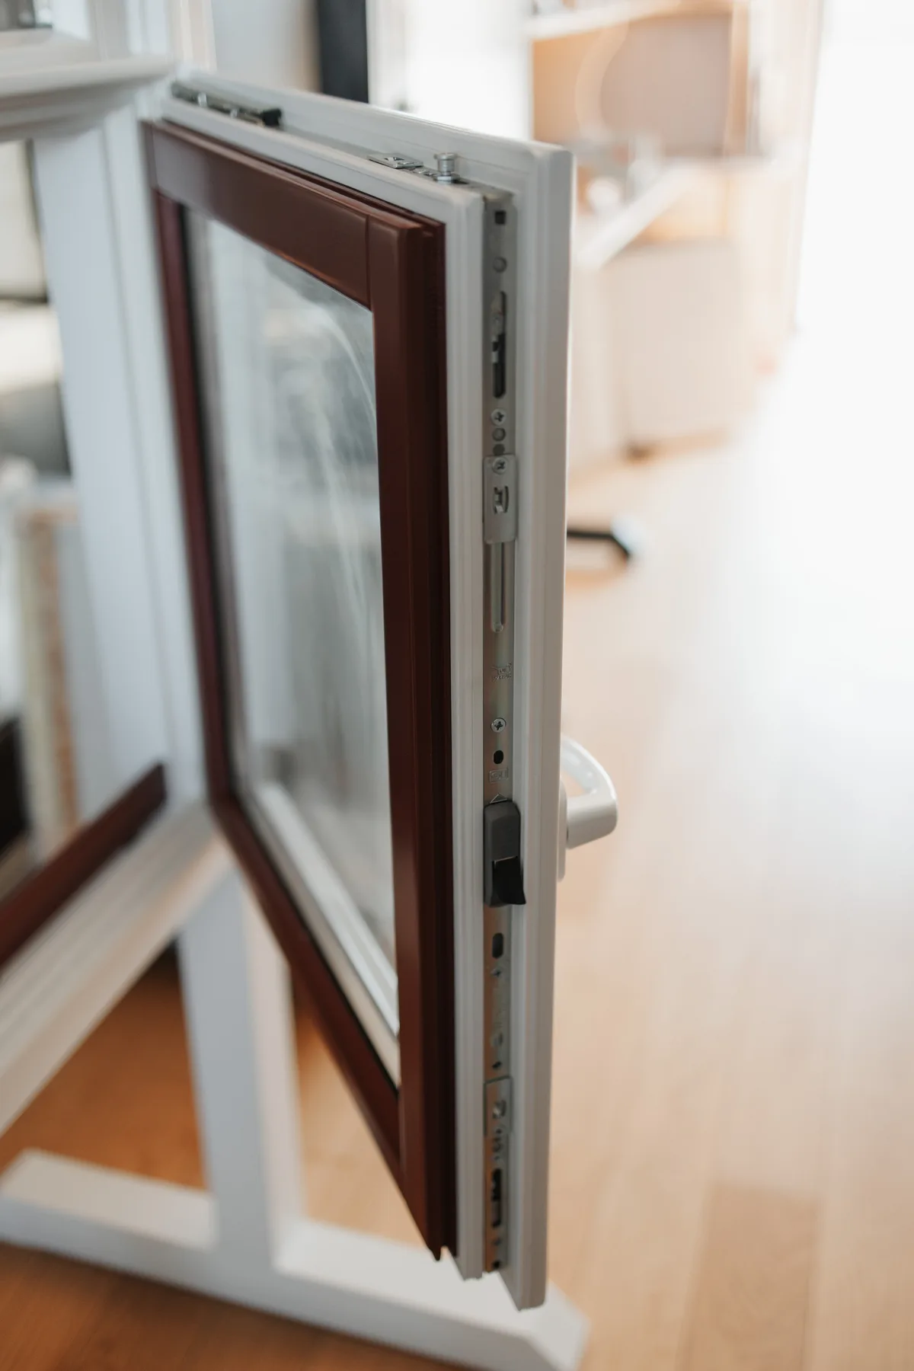
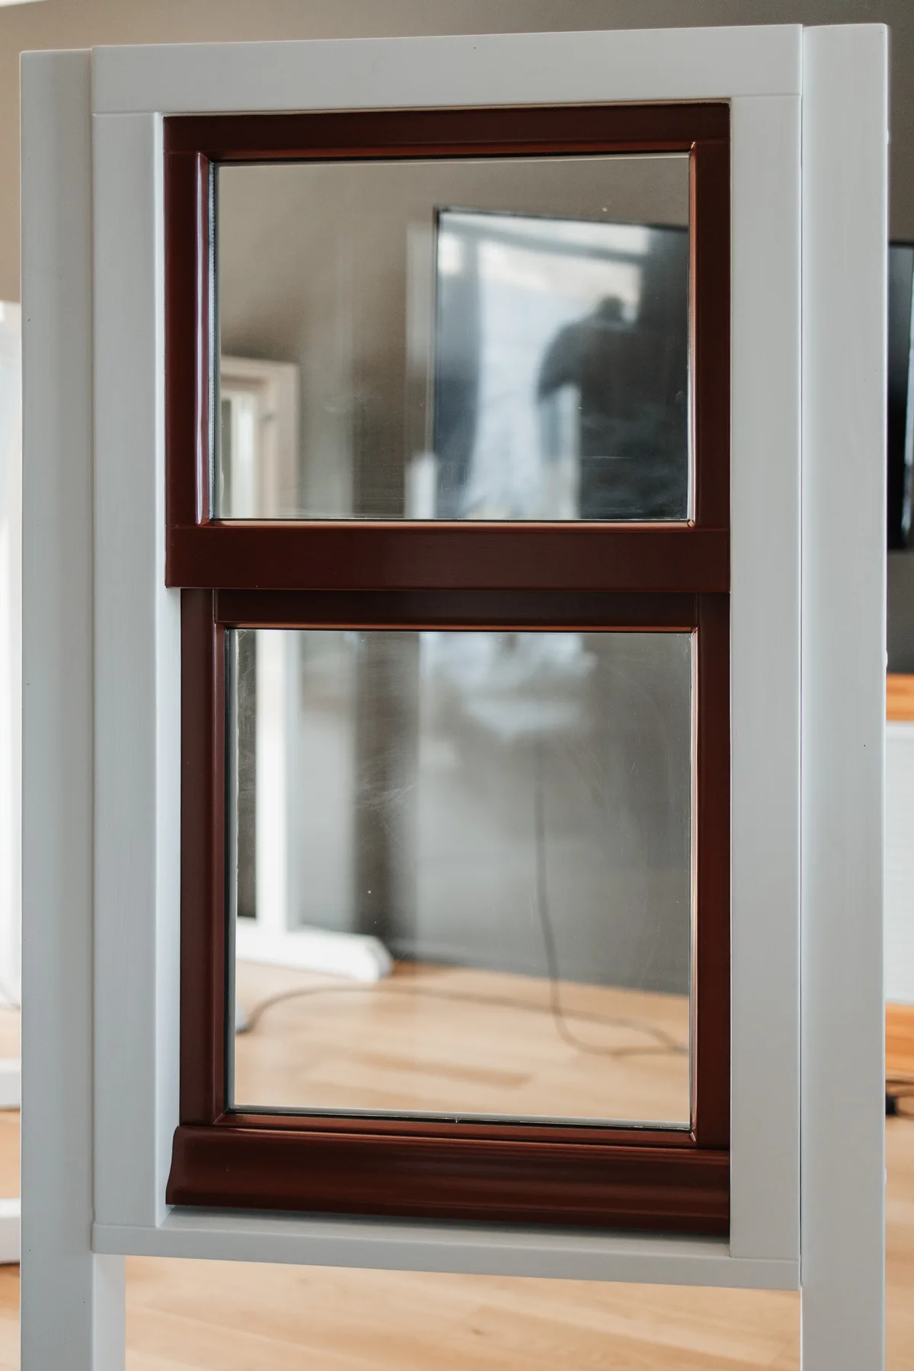
See more in our completed projects gallery.
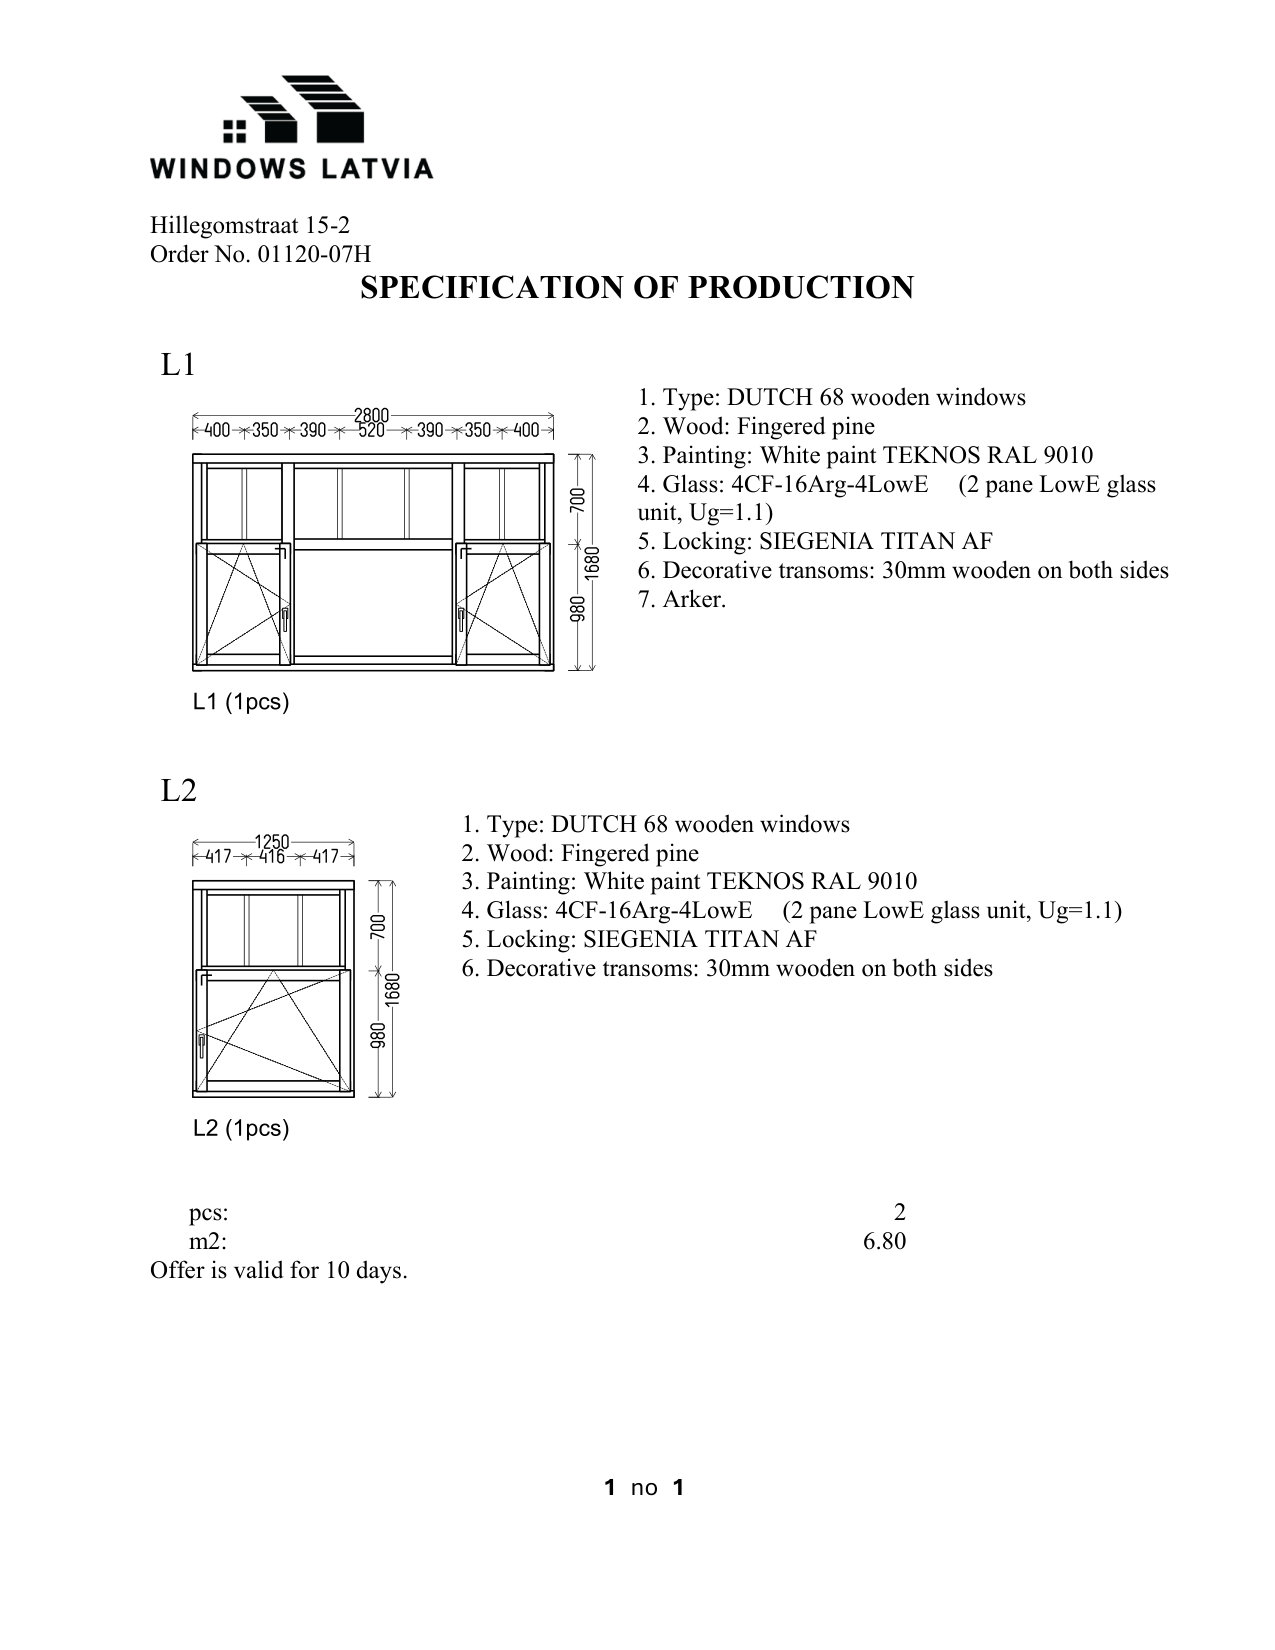
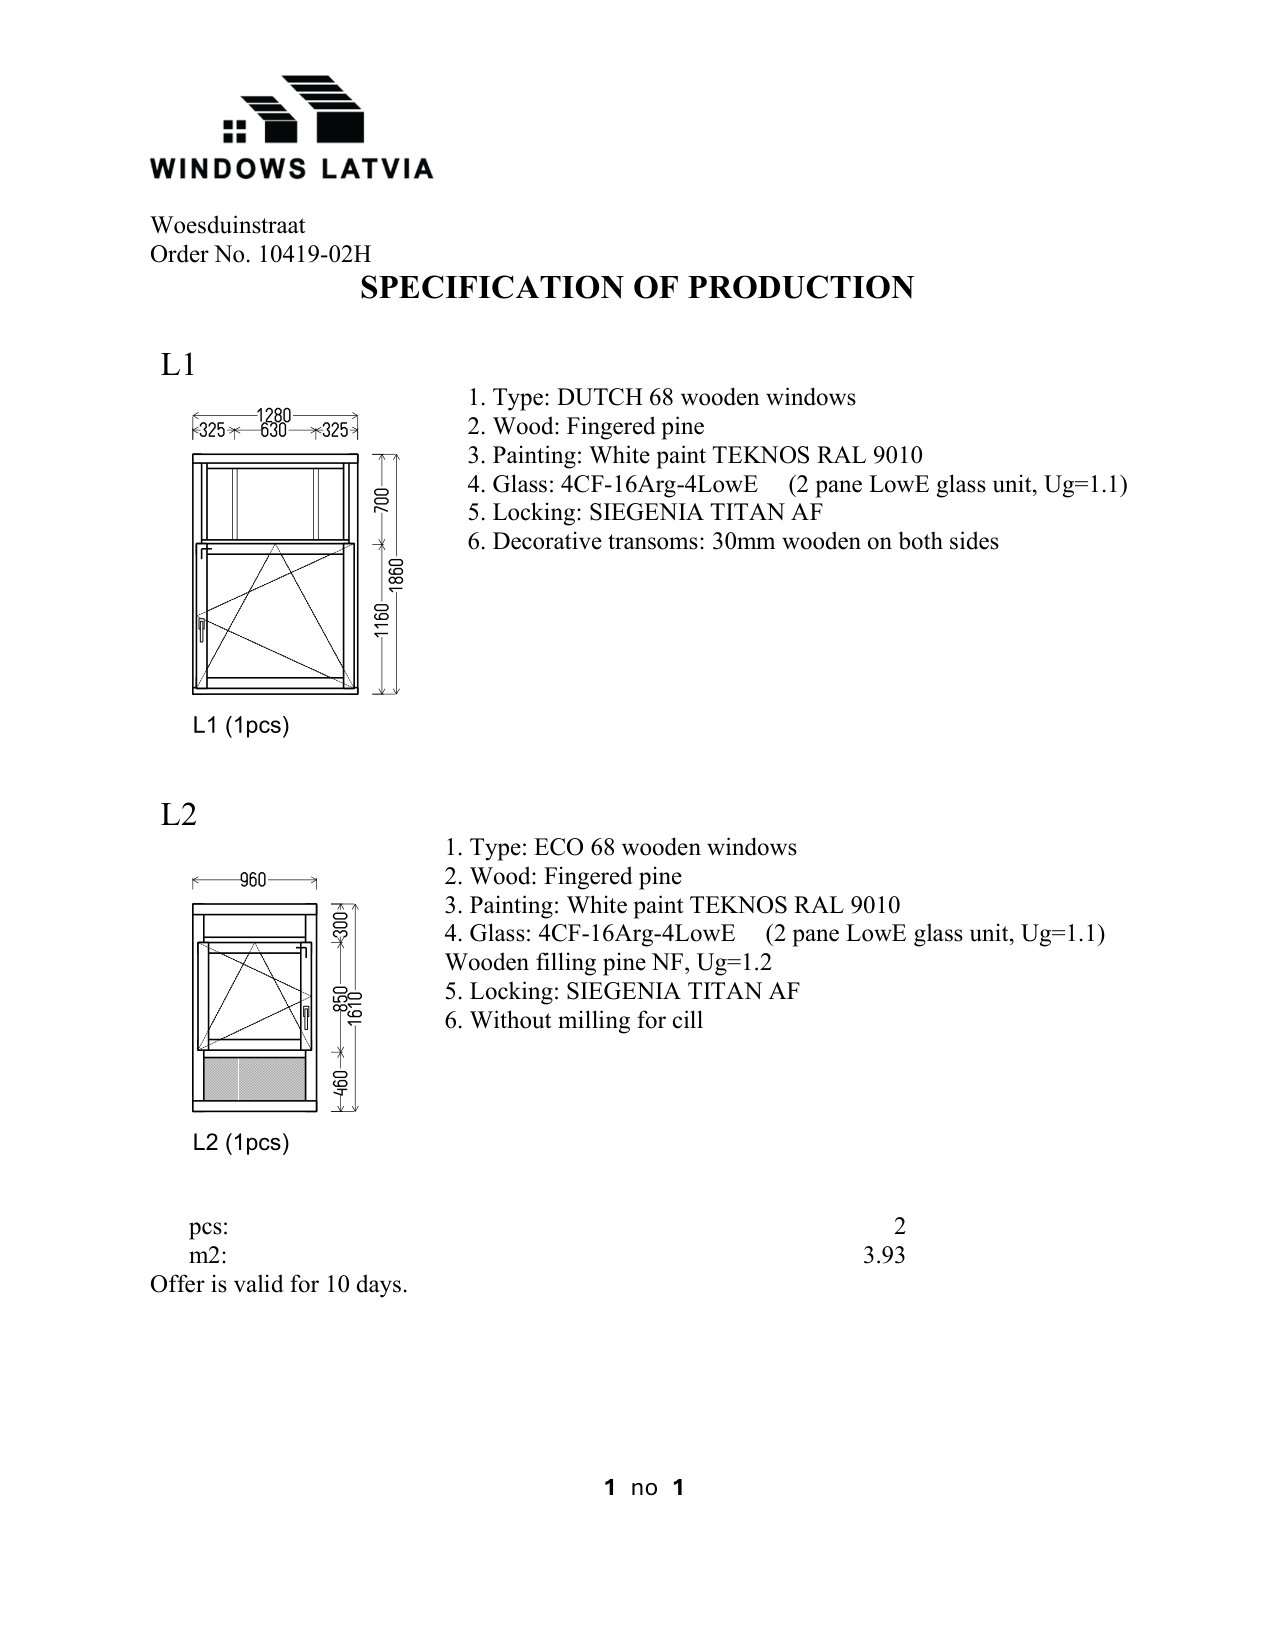
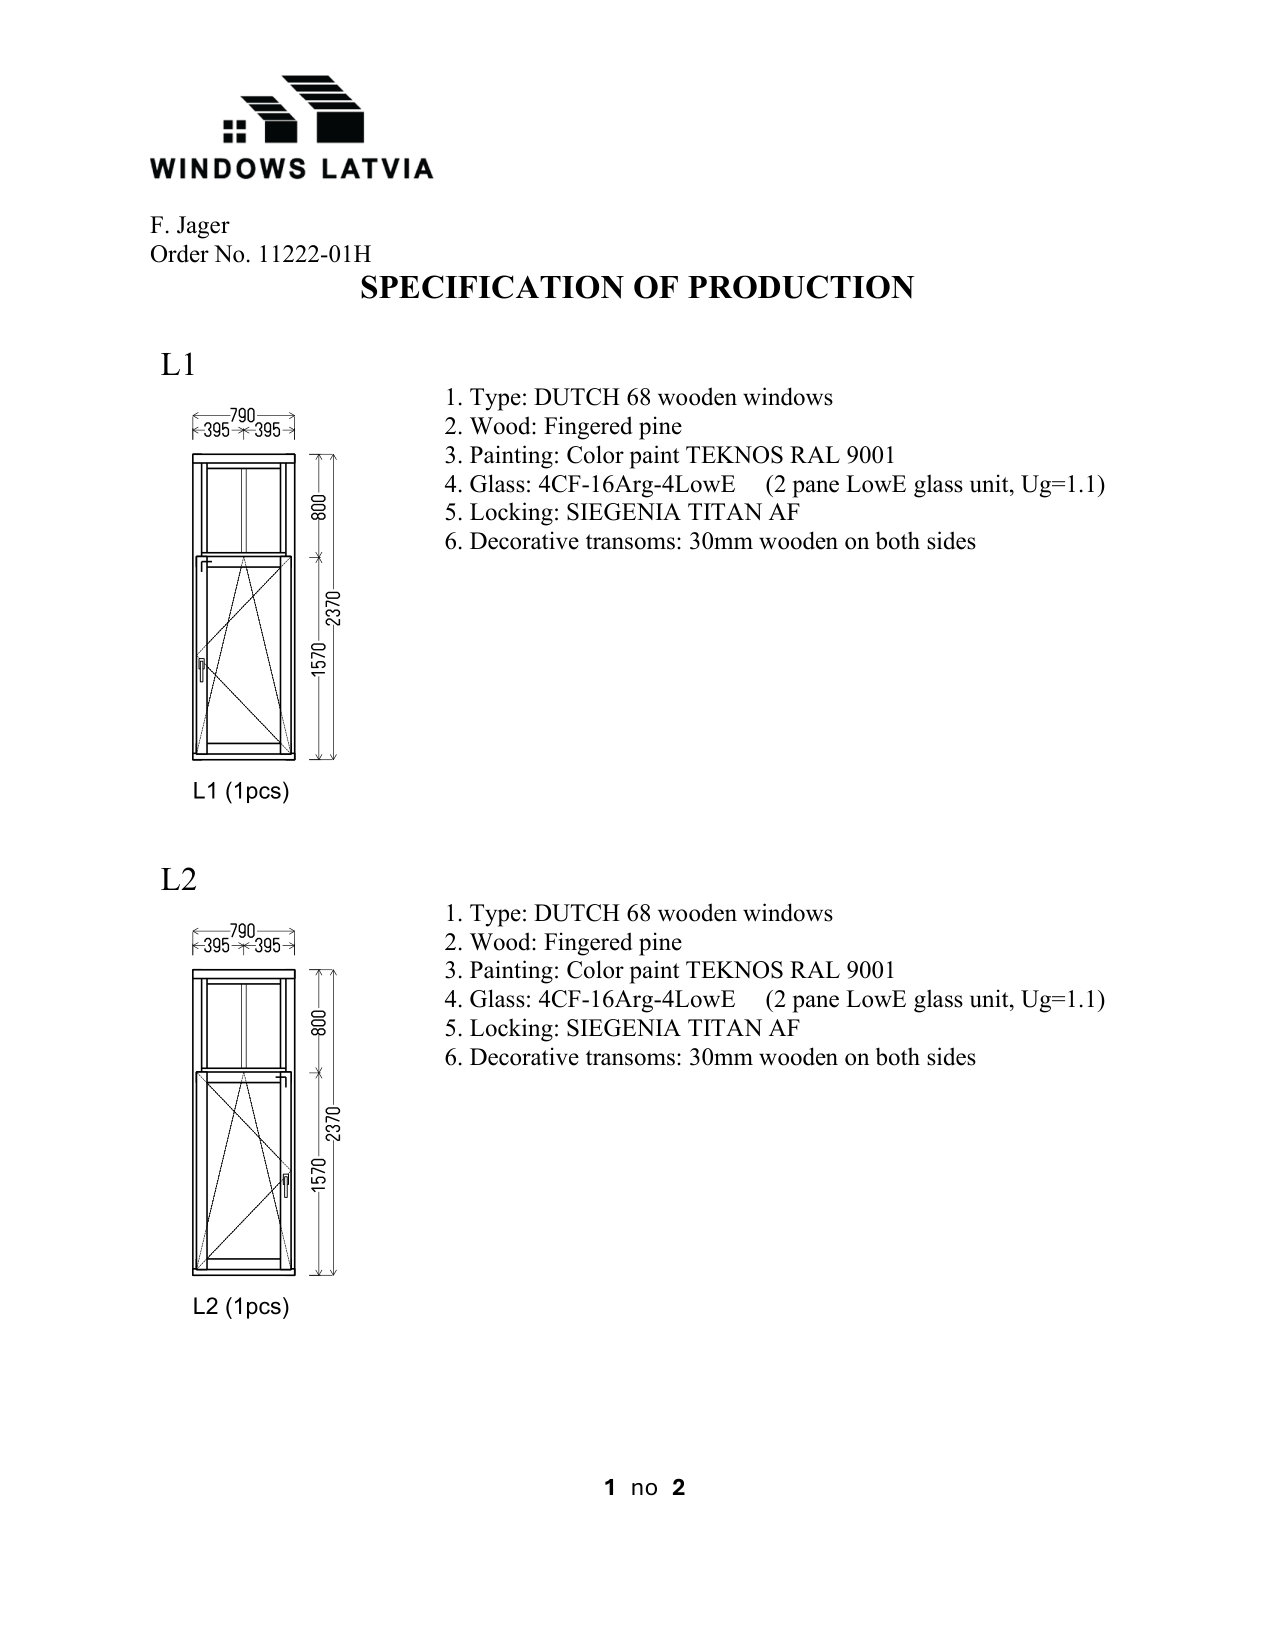
Production specifications from actual Dutch Window export orders. Download PDF for full dimensions.
Choose profile depth (68mm or 56mm), glazing, wood species, Donau hardware, colour, and the dual-colour finish - all in one tool. Get a precise quote in 5 minutes.
Configure This WindowTechnical drawings and installation documents for the Dutch Window.
A Dutch window, or Hollandse raam, is the tall, vertically-proportioned timber window that developed in the 17th-century canal houses of the Netherlands. The defining features are a two-panel division (upper fixed light above a horizontal transom, lower operable sash below), inward-opening operation, and a slender sculpted profile.
The opening direction is the main difference. The Dutch Window is inward-opening tilt-turn, while our Scandinavian windows are outward-opening. The two traditions also use different hardware: Donau espagnolette for the Dutch style, ASSA ABLOY for the Scandinavian. The sash division on Dutch windows is vertically proportioned with a horizontal transom, whereas Scandinavian casements are often single-panel.
The 68mm profile is our standard specification and accommodates the full GLAS 24 insulation unit. The 56mm profile is slimmer and intended for heritage refurbishments where the external sightline must stay close to the original glazing bars. Both depths share the same Oertli-designed profile geometry and use the same Donau hardware.
Yes. The Dutch Window supports a different RAL or NCS colour on each face. The traditional Dutch convention is a dark exterior (monument green, black or deep blue) combined with a white interior, and this is fully supported out of the box. You can also mix a lacquered interior with a painted exterior.
They originated in the canal houses (grachtenpanden) and merchant houses of the Dutch Golden Age. Today the style remains common across the Netherlands and Flanders, as well as Dutch-influenced regions in northern Germany and in Dutch colonial heritage contexts such as Cape Dutch architecture and historic buildings in the former New Netherland. They are also chosen for new-build projects that want a European heritage character.
Lead time for a made-to-measure Dutch Window order is typically 6-8 weeks from order confirmation to on-site delivery. We ship across the European Union with no customs formalities, and beyond the EU on request. Our Full-Cycle Service covers logistics, unloading, and optional professional installation.
Because every Dutch Window is made to measure (size, profile depth, glazing, hardware, finish, dual-colour choice), we do not publish a fixed price list. We prepare an itemised quote within 48 hours based on your exact specification. Use our online Window Configurator or contact our Kalnciems team directly.
Fill in your project details and we will prepare a tailored proposal within 48 hours.
Thank you! Kristiana will review your request and respond within 48 hours.