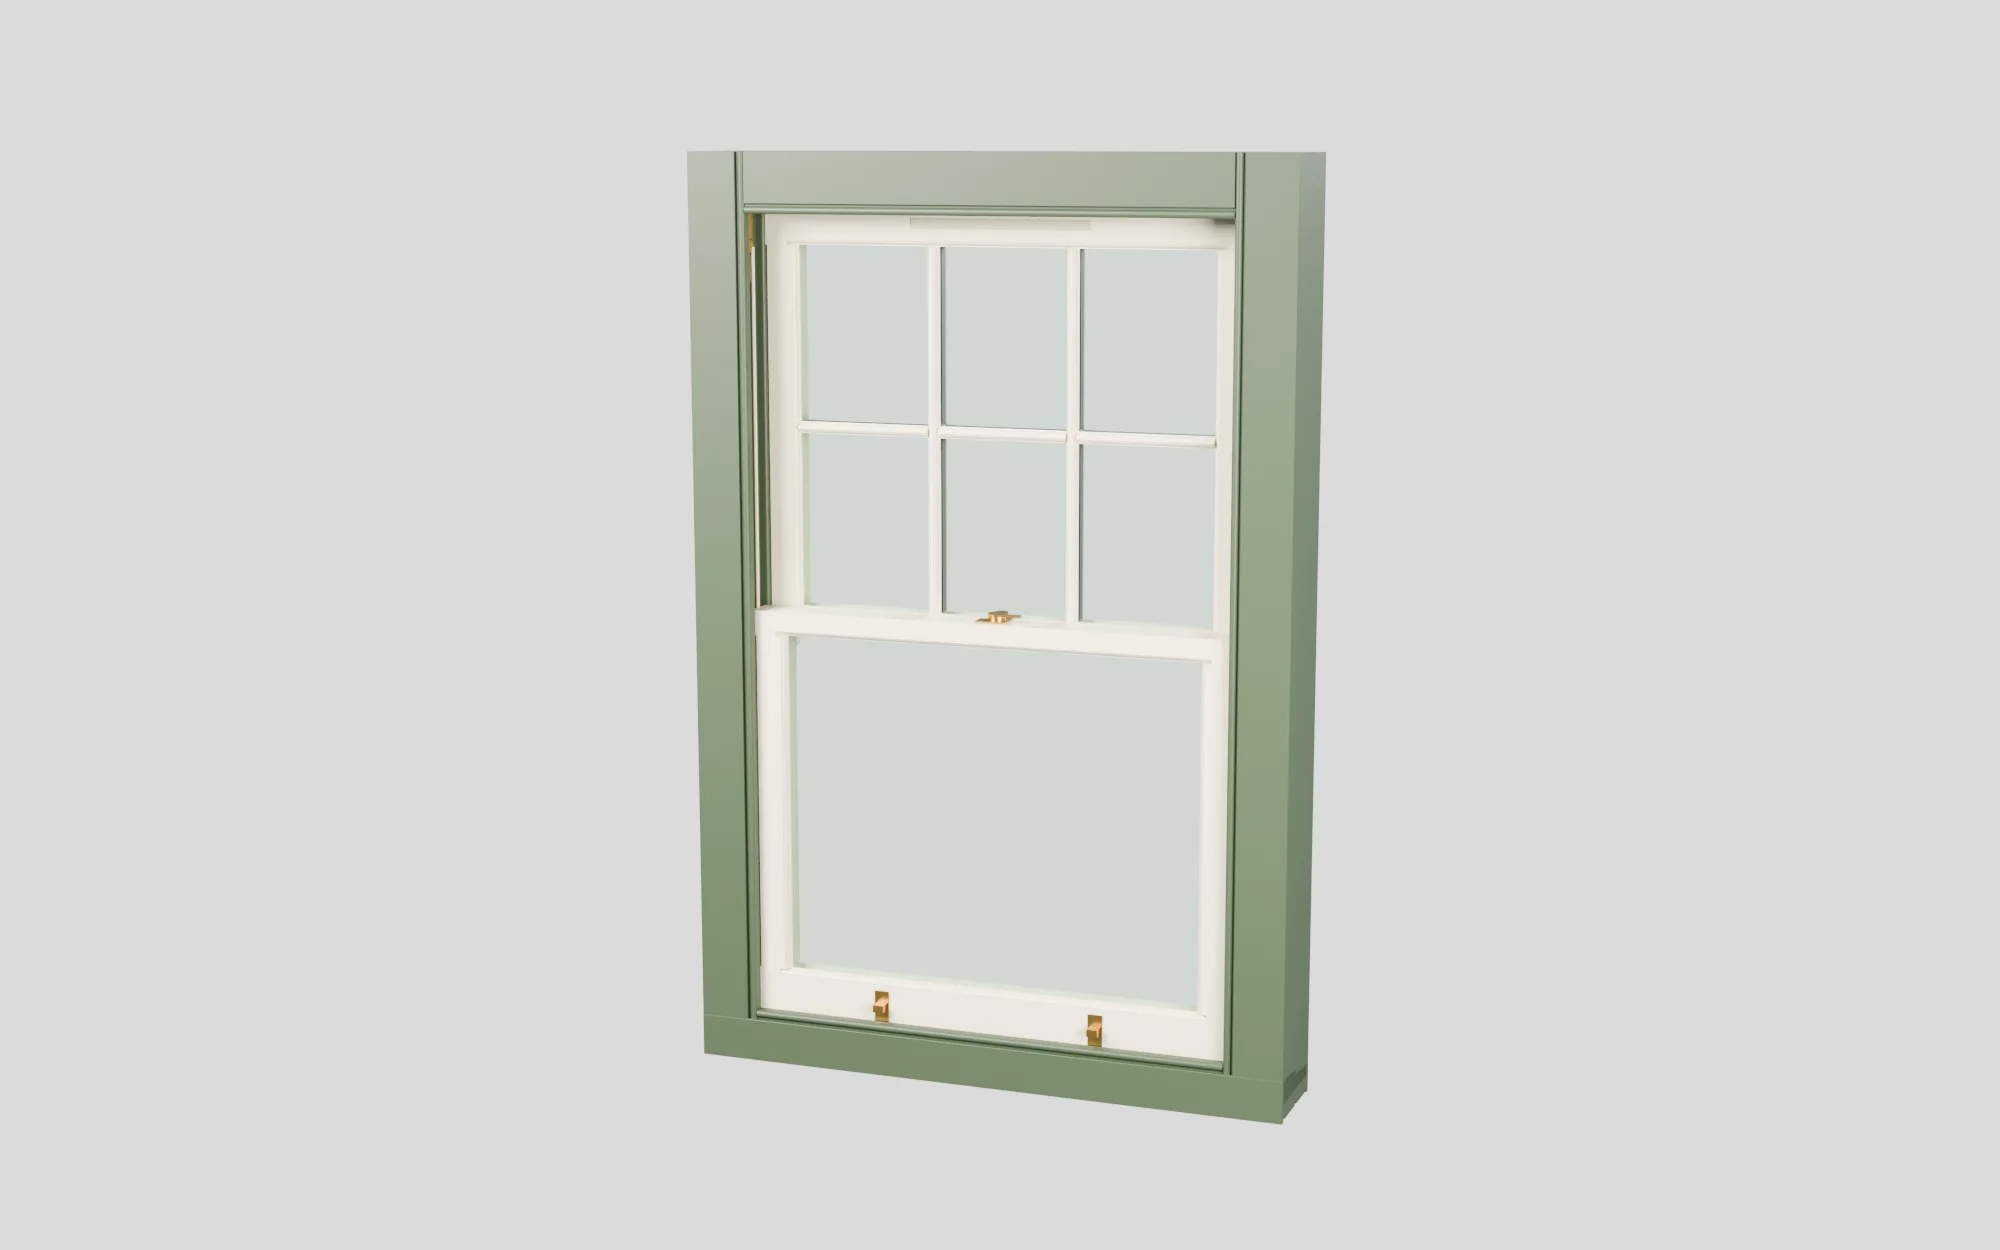
Timber sash windows have two sashes that slide up and down in one frame: the upper sash on the outside, the lower sash on the room side. We make them to measure in our own factory in Kalnciems, Latvia. The sashes are balanced in one of three ways: weights on cords inside a box frame, spiral balances in a solid frame, or Hawa Vertical 150 hardware for large, heavy sashes.
Our box sash drawing, numbered from the head down. The frame stiles on this version are boxes, and the weights hang inside them. The sizes are those of the version drawn; your windows are drawn to their own openings.
The weights are sized to the sash they carry; the drawing gives their section, not their mass. The ventilation a trickle vent provides depends on the vent fitted in the slot. Not visible in these sections: the horns on the upper sash, and the brush pile seals along the parting bead and the staff bead, at the top rail and in the meeting rail joint.
Built from the same box sash drawing. Turn it to see the window from the street or from the room, slide the lower sash up, open both sashes at once, or cut through the box to see the weights in their pockets.
Profiles modelled from our box sash drawing. The window size is for display only, and the seals are left out so the timber parts stay easy to read.
A sash window has no hinges. Each sash runs in its own track, with the parting bead between them and the staff bead holding the lower one in. You open it by sliding the lower sash up, the upper sash down, or both, which leaves one opening at the top and another at the bottom. On Hawa Vertical 150 only one sash moves. In Scotland the same window is called sash and case.
What keeps a sliding sash where you leave it is the counterbalance. In the box version, a cord runs from the side of each sash over a pulley near the top of the pulley stile, down to a weight hanging in the box. Get the balance right and the sash stops wherever you let go of it. A sash window is a balance problem before it is a joinery problem, and what separates our three versions is how they carry that weight.
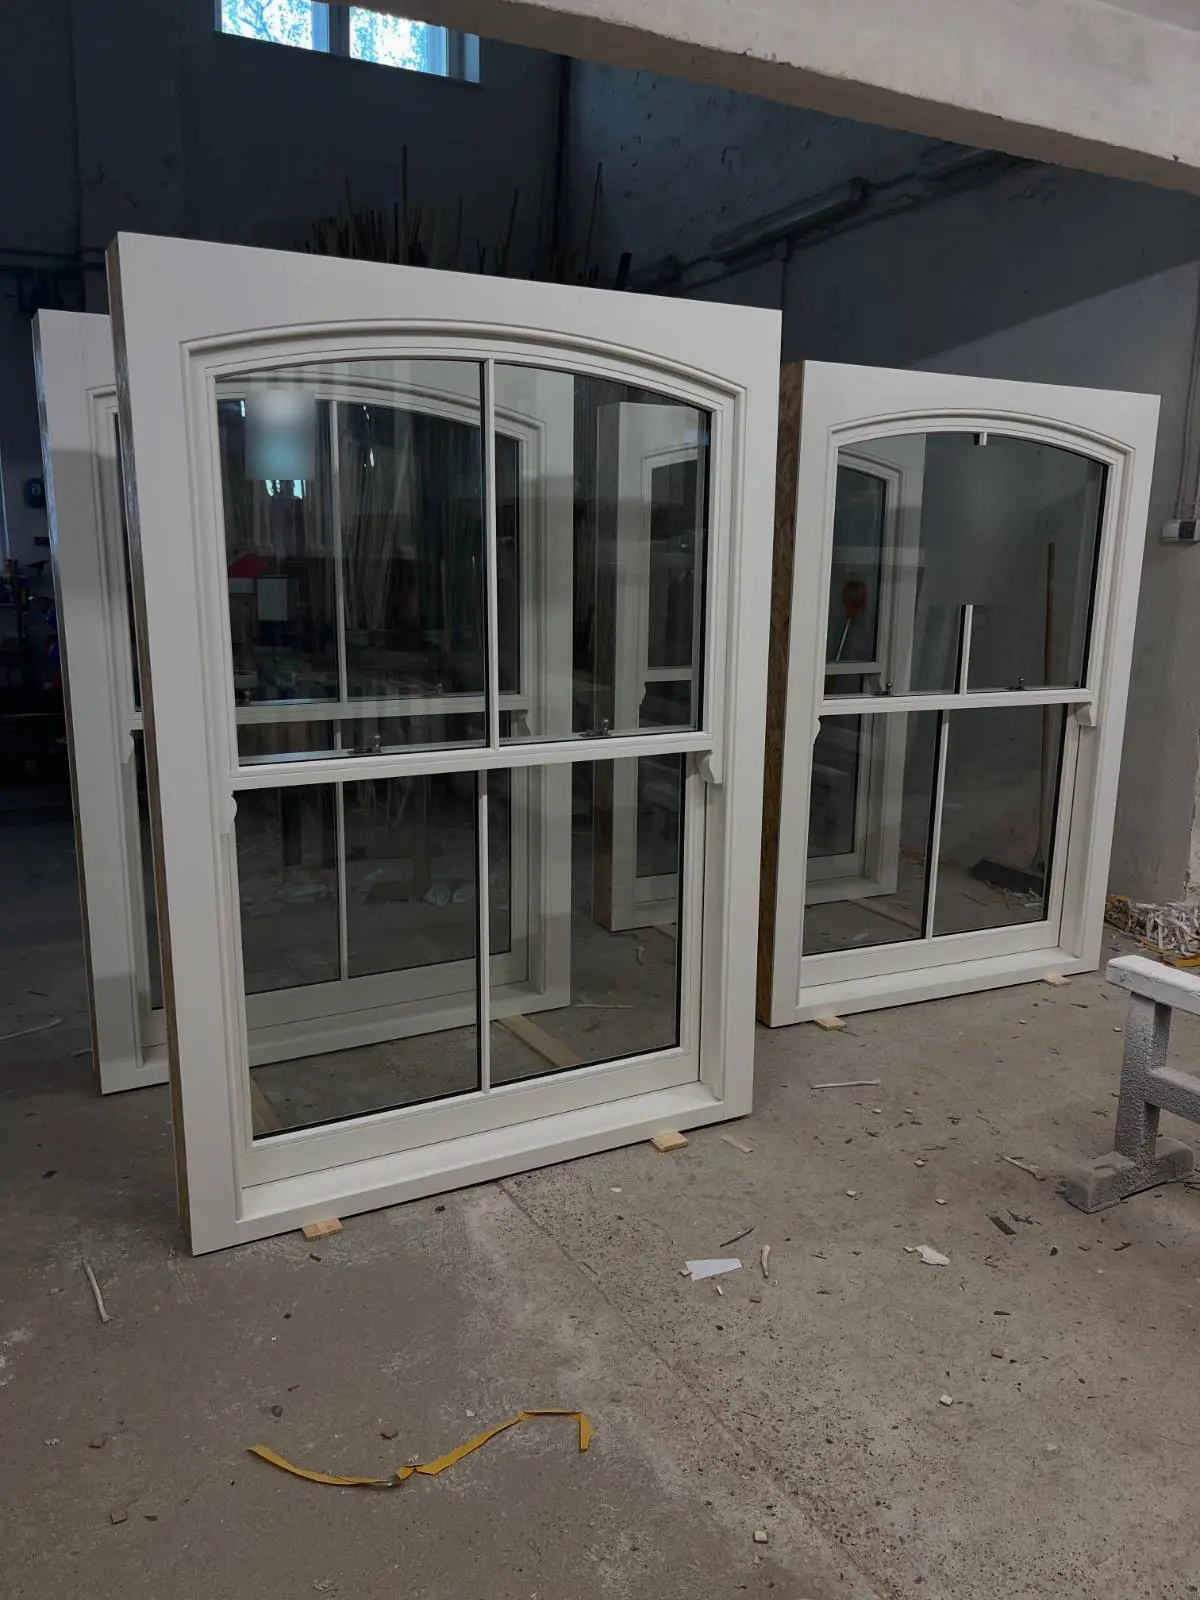
Closed, the meeting rails sit one against the other in the middle and interlock. The windows in the workshop photo have brass fasteners on them; the fittings for your windows are agreed for your project. Below the meeting rail of the upper sash, its stiles carry on as horns. Our two drawings show two different horn shapes.
If you are replacing original box sash windows in a period house, we would start with cords and weights. It is the construction the old windows used, and both sashes move.
Spiral balances do the same job without boxes and weights. The frame stile is solid, 170 x 61 mm against 168 x 98 mm for the box. Which balance goes in, and what sash weight it carries, we confirm once we have your sizes.
Hawa Vertical 150 is for the large, heavy sash, within the weight and size limits Hawa publishes, shown in the card above. The trade-off is the second sash, which stays fixed, so the window opens at the top or at the bottom, not both.
With Hawa Vertical 150, the moving sash can be laid flat so the outside face of the glass can be cleaned from the room.
Hawa's installation document gives the steps. Push the sash down, turn the guide pins with the key, and lower the sash onto a firm support in the horizontal position. The outside face of the glass can then be cleaned from inside the room. To put the sash back, the same steps run in reverse. It is a heavy sash: follow the operating instructions supplied with the hardware each time.
The hardware also changes how the sash moves. It runs in milled guides in the frame, and when it is raised it moves out of the plane of the fixed sash.
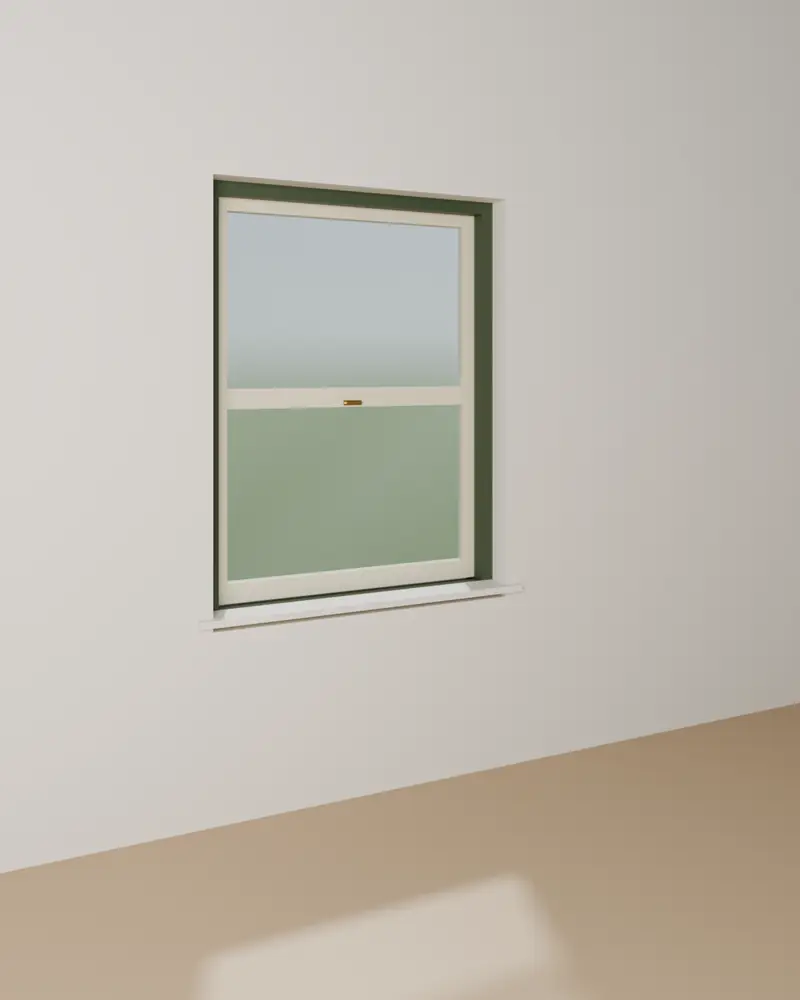
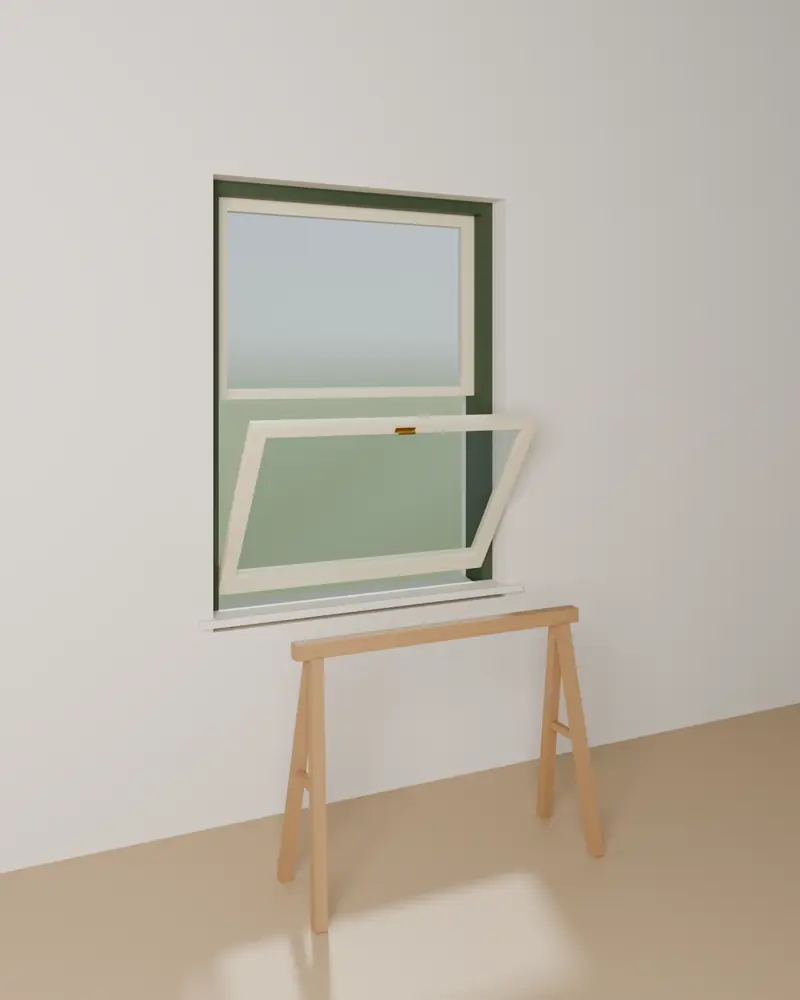
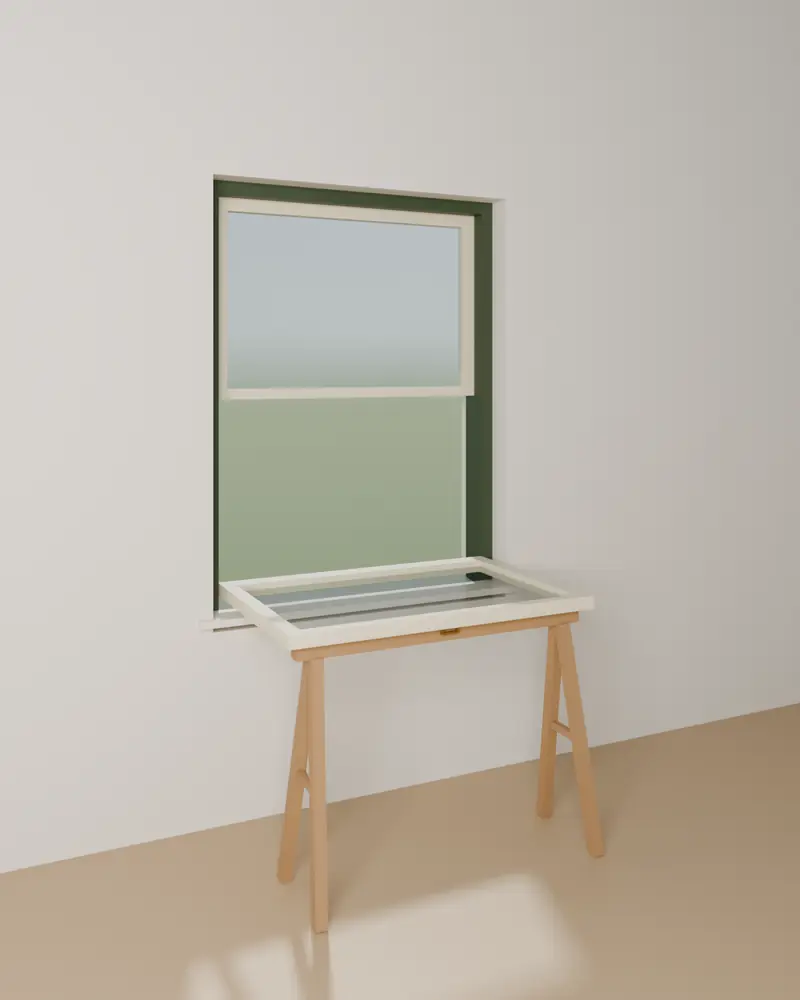
Renders from our model, following the steps in Hawa's installation document.
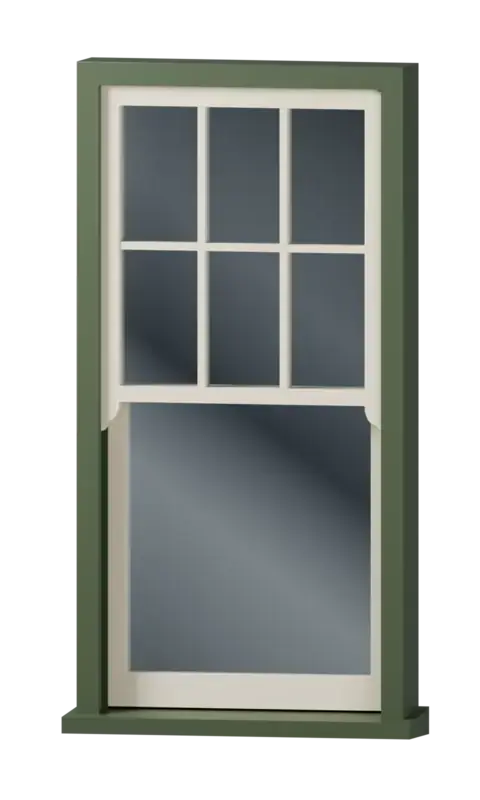
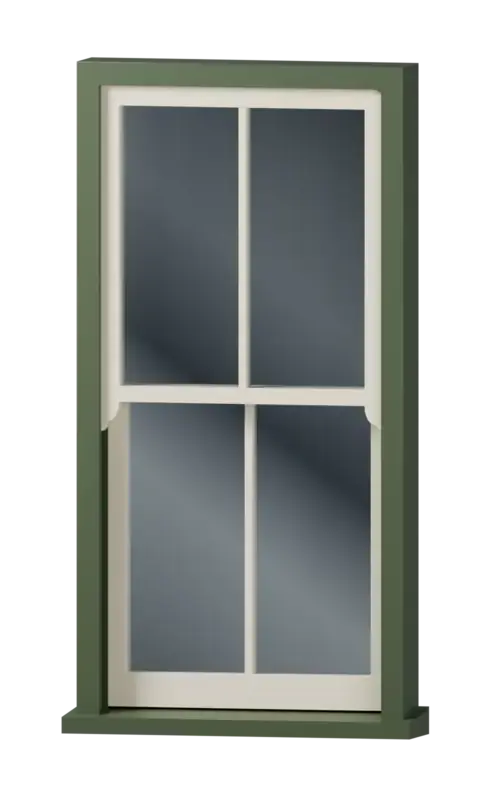
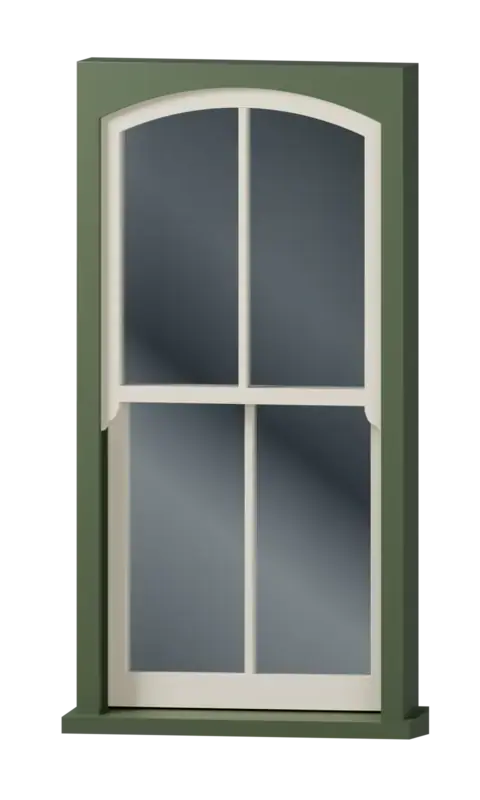
Renders from our model, all four at the same scale.
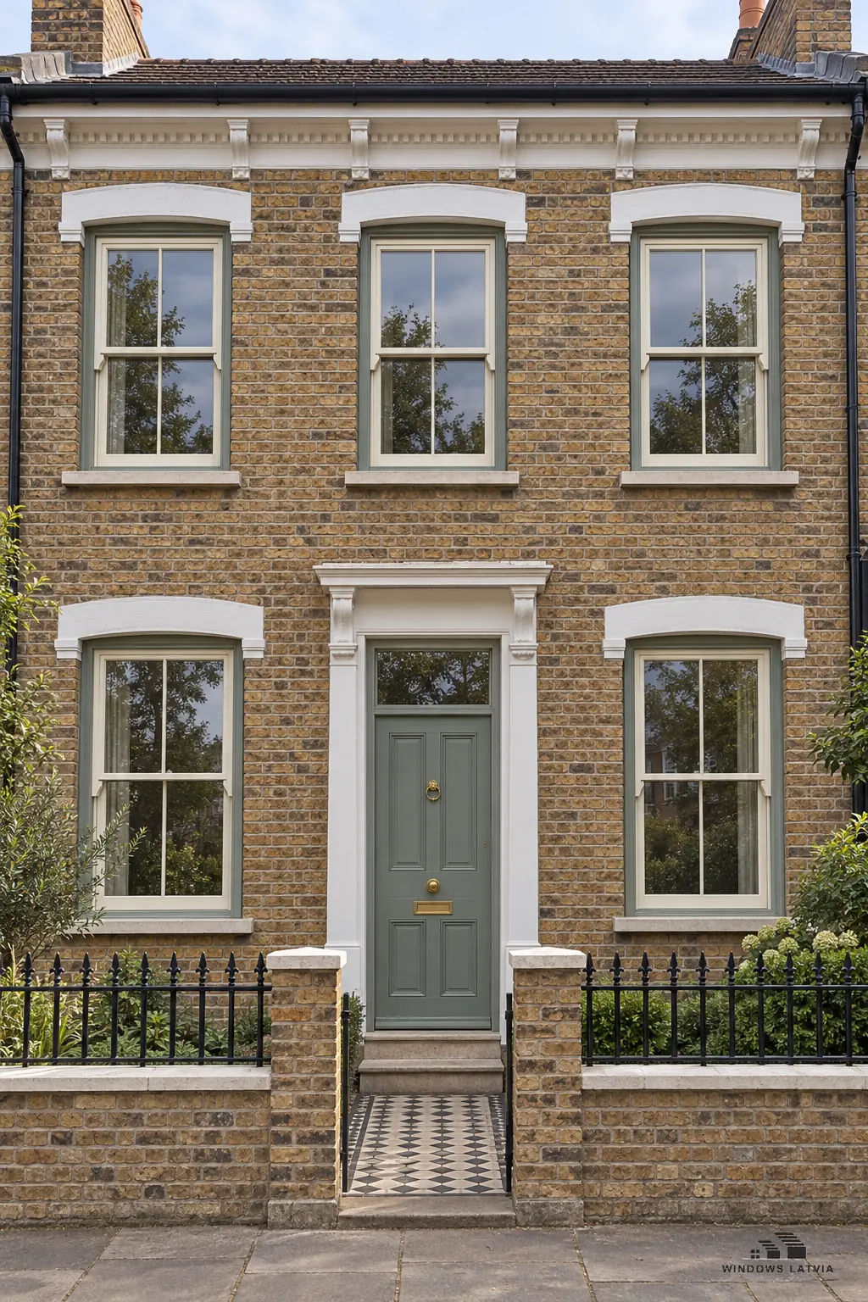
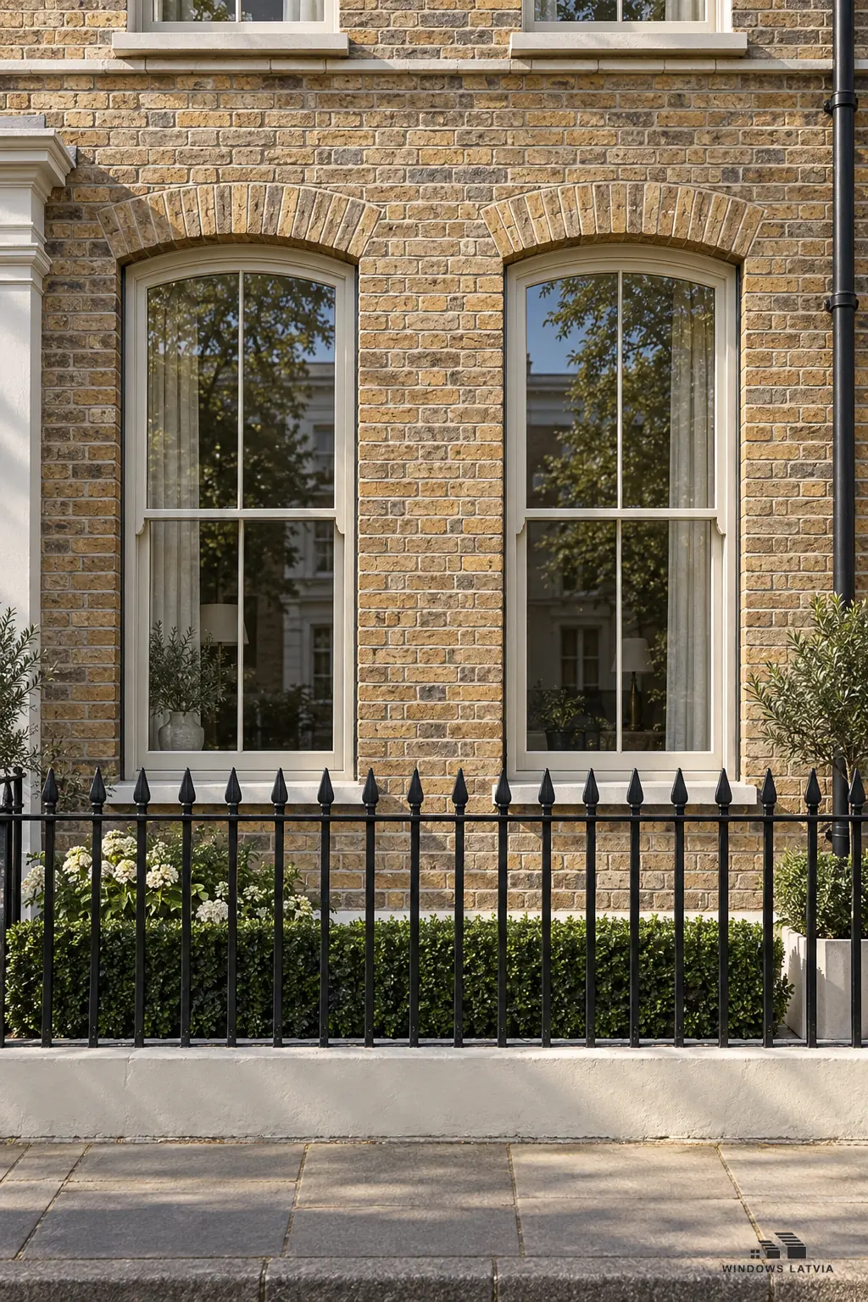
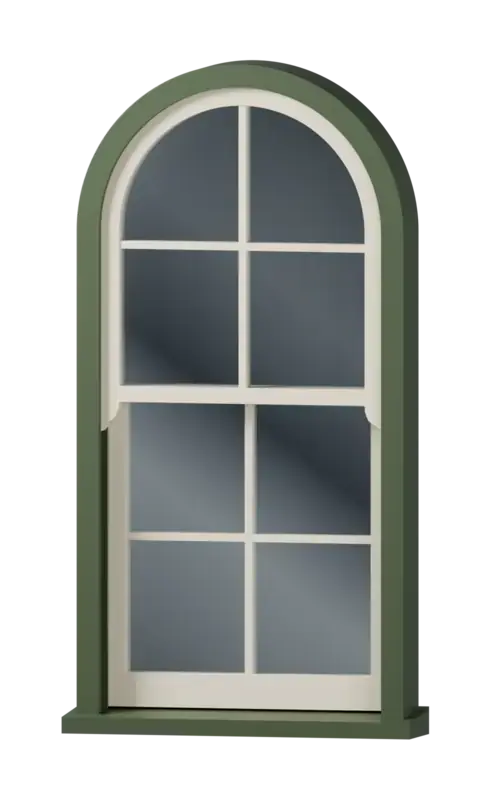
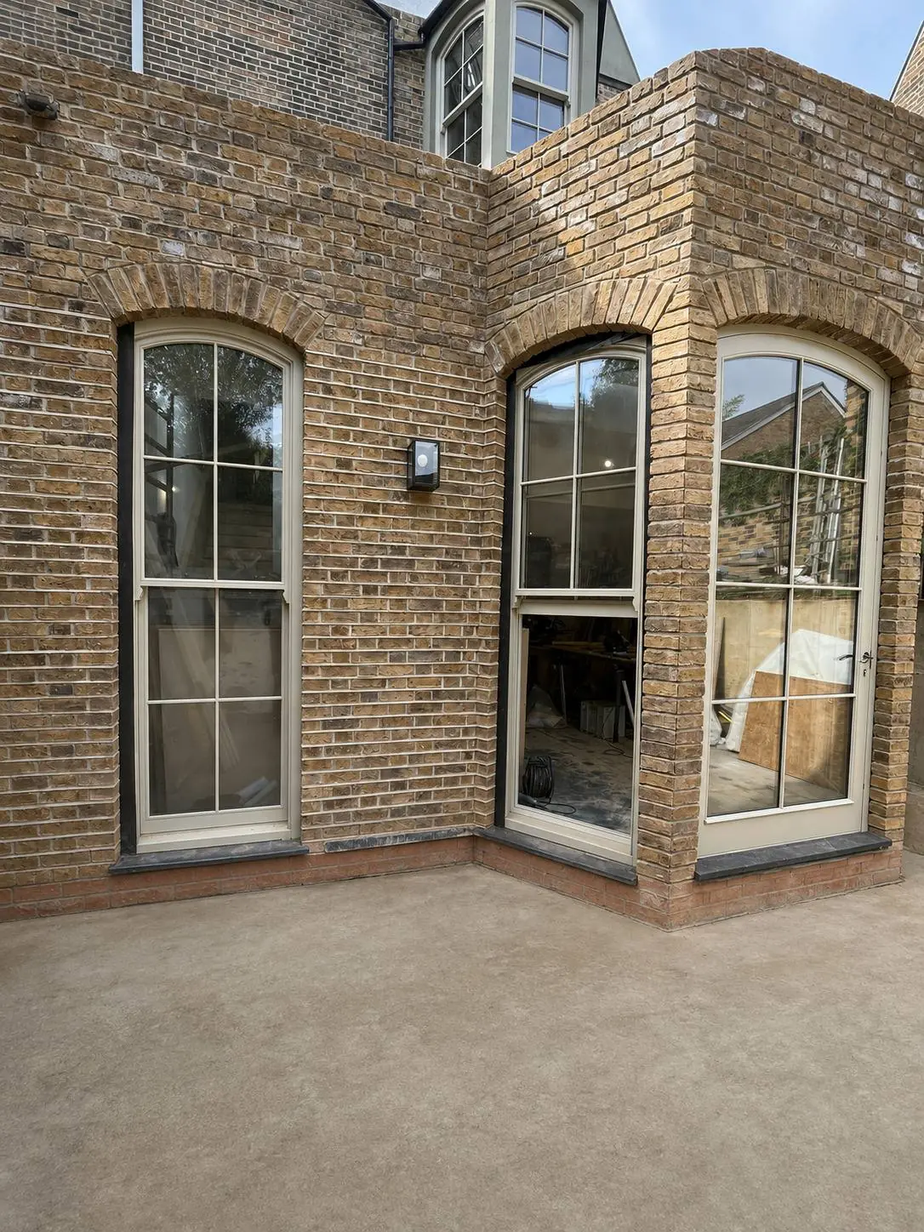
Our drawings show a 6 over 1 window: six panes in the upper sash, one pane below. On our installation photos further down, the dormer windows are 2 over 2, two panes in each sash, and the tall arched windows are 4 over 4. The bars on our drawings are 19 mm astragal glazing bars, moulded on both faces of the glass, with a spacer bar inside the sealed unit in line with them, so the panes read as divided. The layout itself is drawn for your house.
We have made sashes with segmental heads, a shallow arch across the top of both frame and sash, and with semicircular heads on tall windows in a brick wall.
If you are matching windows that are already in the house, or the house next door, send photos: the whole window, then close-ups of the horns, the glazing bars and the meeting rails. We will tell you what we can draw to match before you commit to anything.
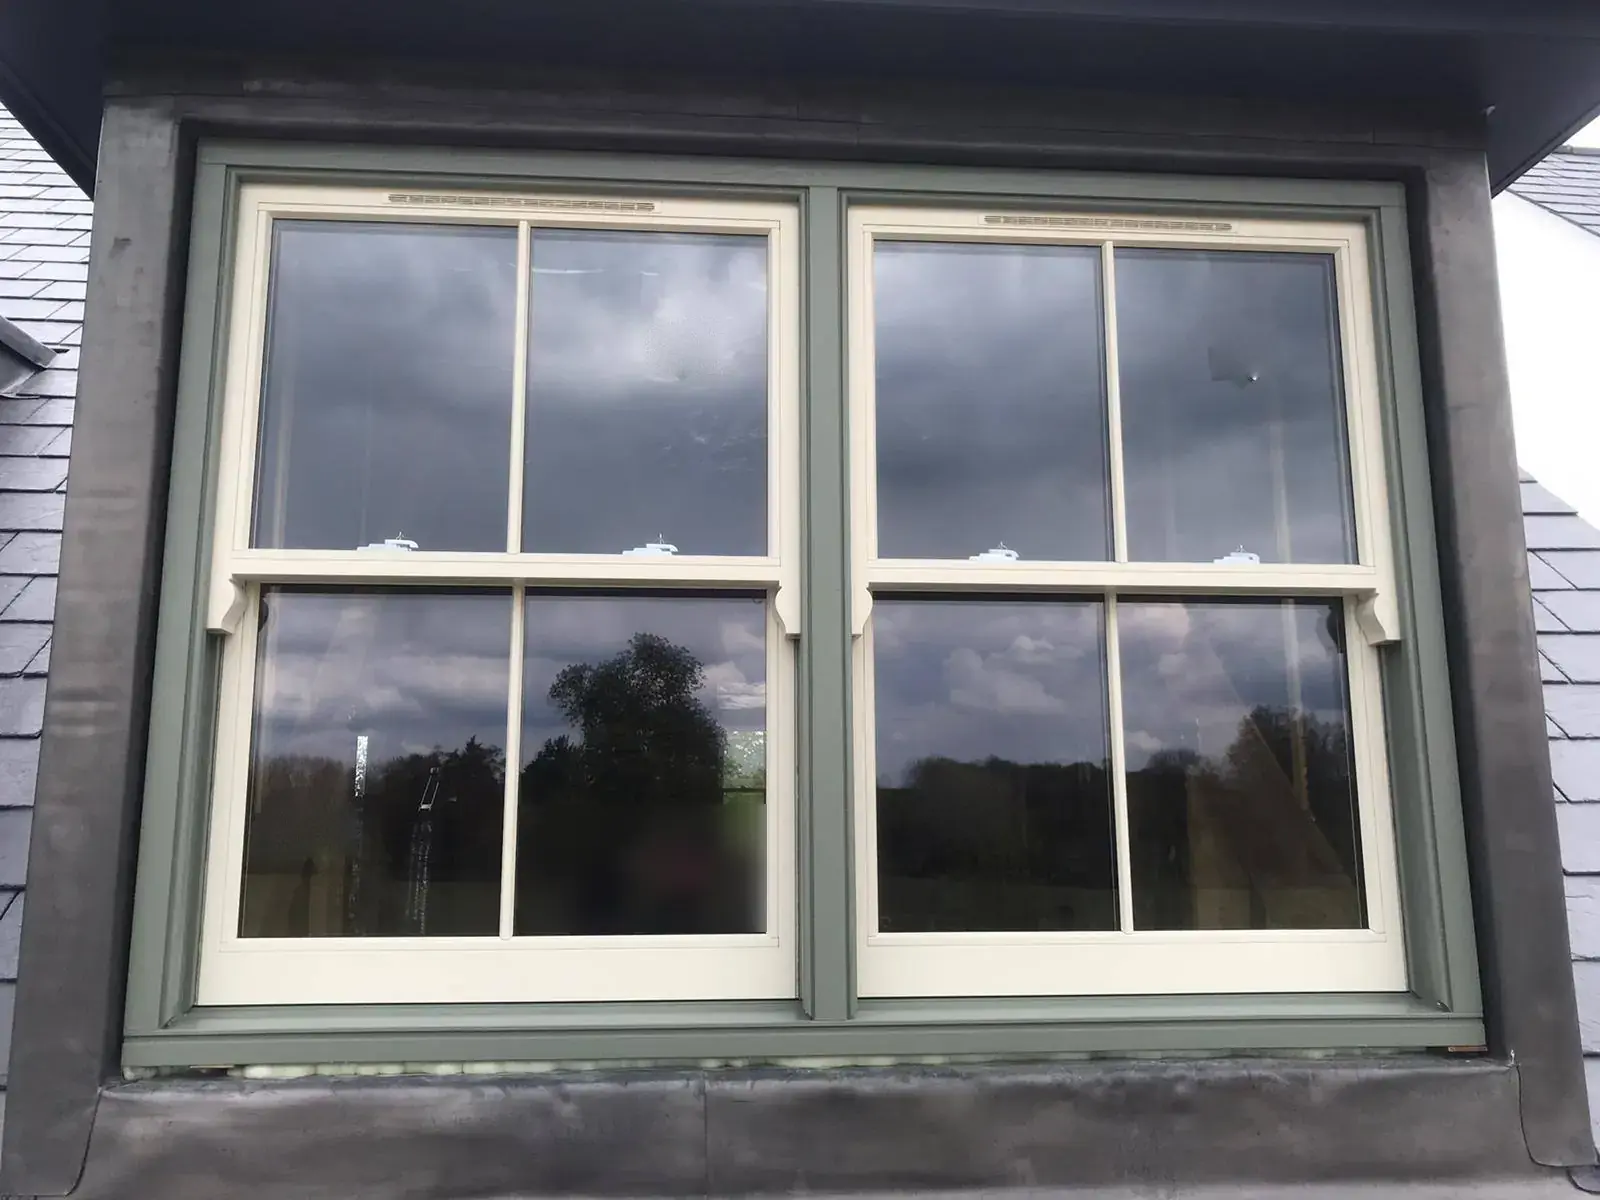
Our windows on site. Tap or click to enlarge.
| Parameter | Value |
|---|---|
| Type | Vertical sliding sash window: upper sash outside, lower sash inside, in one frame |
| Balancing | Cords and weights in a box frame; spiral balances in a solid frame; Hawa Vertical 150 for large, heavy sashes |
| Box frame | Stiles and head 168 x 98 mm in section; weights 45 x 45 mm in section, one pocket per sash |
| Spiral balance frame | Solid stile 170 x 61 mm, no weight pockets |
| Sashes | 58 mm thick |
| Glass | 24 mm sealed unit, argon-filled (glazing options) |
| Meeting rails | 40 mm, interlocking |
| Bottom rail, lower sash | 90 mm |
| Glazing bars | 19 mm astragal bars, moulded on both faces of the glass, with a spacer bar inside the sealed unit |
| Parting bead | 10 mm |
| Horns | On the upper sash; two shapes on our drawings |
| Cill | 170 mm deep, 70 mm high, 7° slope; extension of 50 or 80 mm drawn as an option |
| Seals | Brush pile at the parting bead, staff bead, top rail and meeting rails |
| Hardware | Agreed for your project; the windows in the workshop photo have brass fasteners on the meeting rails |
| Hawa Vertical 150 (Hawa's data) | Moving sash up to 150 kg; up to 900 x 3200 mm or 1200 x 2000 mm (height x width); sash up to 85 mm thick; versions 150/3 and 150/5 |
| Timber | Pine (standard), oak, meranti, larch |
| Finish | TEKNOS waterborne, four coats, applied in the factory |
| Uw, sound reduction, maximum sizes, price, lead time | Calculated for your project |
| Company certification | ISO 9001, ISO 14001; FSC for timber |
In England, sash window replacement is controlled building work under the Building Regulations, and the Approved Documents set out how to comply. Approved Document L sets the limit for a replacement window in an existing dwelling at a U-value of 1.4 W/(m²K), or alternatively a Window Energy Rating of Band B or better. These are two separate routes to compliance rather than two ways of saying the same thing: the U-value measures heat loss through the unit, while the energy rating also accounts for solar gain and air leakage. The new window also has to be no worse than the one it replaces. The detail is in our note on U-value rules for replacement windows.
Where a window has to keep the character of the building and cannot meet those figures, Approved Document L also allows a centre-pane U-value of 1.2 W/(m²K) instead, or single glazing with a low-emissivity second layer.
Ventilation counts too. Approved Document F treats replacing a window as work that affects the ventilation of the house, and afterwards it must be no worse than before. If the old windows had trickle vents, the new ones need them, no smaller in area and controllable. If they had none, one way to comply is a trickle vent with an equivalent area of at least 8000 mm² in each habitable room and in the kitchen, and 4000 mm² in a bathroom. That is one route, not the only one, so settle it with your installer or building control.
Those are the English figures. Wales publishes its own Approved Documents, Scotland works through building warrants and its own Technical Handbooks, and Northern Ireland has its own Technical Booklets.
Who signs it off matters for an order from abroad. In England the installation is either self-certified by an installer registered with a competent person scheme, such as FENSA or CERTASS, or notified to building control. We are not part of those schemes as a manufacturer: the certificate comes from whoever fits the window, not from the factory.
Before you replace anything, four questions are worth settling, each covered in its own article:
Photos of the existing windows, outside and in, with the opening sizes or your architect's drawings.
Our drawing shows the sections, the glazing pattern, the horns and the balancing method, so you can see what will be made.
In Kalnciems: joinery, glazing, and four coats of TEKNOS waterborne finish applied in the factory.
To the UK or Ireland. Fitting is a separate step. In England it is certified by an installer registered with a competent person scheme, or through building control. If your installer wants to know how timber windows go in, show them what happens on site.
By sliding, not swinging. A counterbalance holds each sash where you leave it: weights on cords in a box frame, spiral balances in a solid frame, or, on the Hawa version, a counterweight on a cable for the one sash that moves.
For original box sashes in a period house, cords and weights. Where there is no box to work with, spiral balances. With either, both sashes move. Not sure? Say so in the form, and we will propose one on the drawing.
Yes, on the Hawa Vertical 150 version. Its moving sash can be lowered onto a support in the horizontal position, following Hawa's steps, and the outside face cleaned from the room.
Yes. We have made them with segmental heads and with semicircular heads, with the arch carried through frame and sash. Send photos and sizes, and the arch is drawn for your opening.
A 24 mm sealed unit filled with argon. The make-up of the unit and the Uw of the whole window are confirmed in the quote for your project.
In England, yes if the old windows had them, and if they had none, ventilation must still be no worse after the replacement. The figures are in the section on replacing old sash windows above. On the dormer windows in the photos, the vents sit in the top rails of the upper sashes.
That is checked window by window. We do not publish a single Uw for this window, because it changes with the size and make-up of each one. We calculate it for your project and state it in the quote. In England, your installer or building control then checks it against Approved Document L: a U-value of 1.4 W/(m²K), or alternatively a Window Energy Rating of Band B. Wales, Scotland and Northern Ireland have their own documents.
The number of windows, their sizes or drawings, photos of the existing windows and the delivery postcode. The list below has it in full.
A useful first answer needs six things:
Send what you have. We price it for your openings and state the Uw and lead time in the quote.
Thank you! Kristiana will review your request and respond within 48 hours.