Premium timber sliding doors featuring a lift-and-slide mechanism, built on the ECO 92 profile (92 mm) with triple glazing. Maximum glass area with effortless operation. The door panel lifts onto precision rollers and glides open.
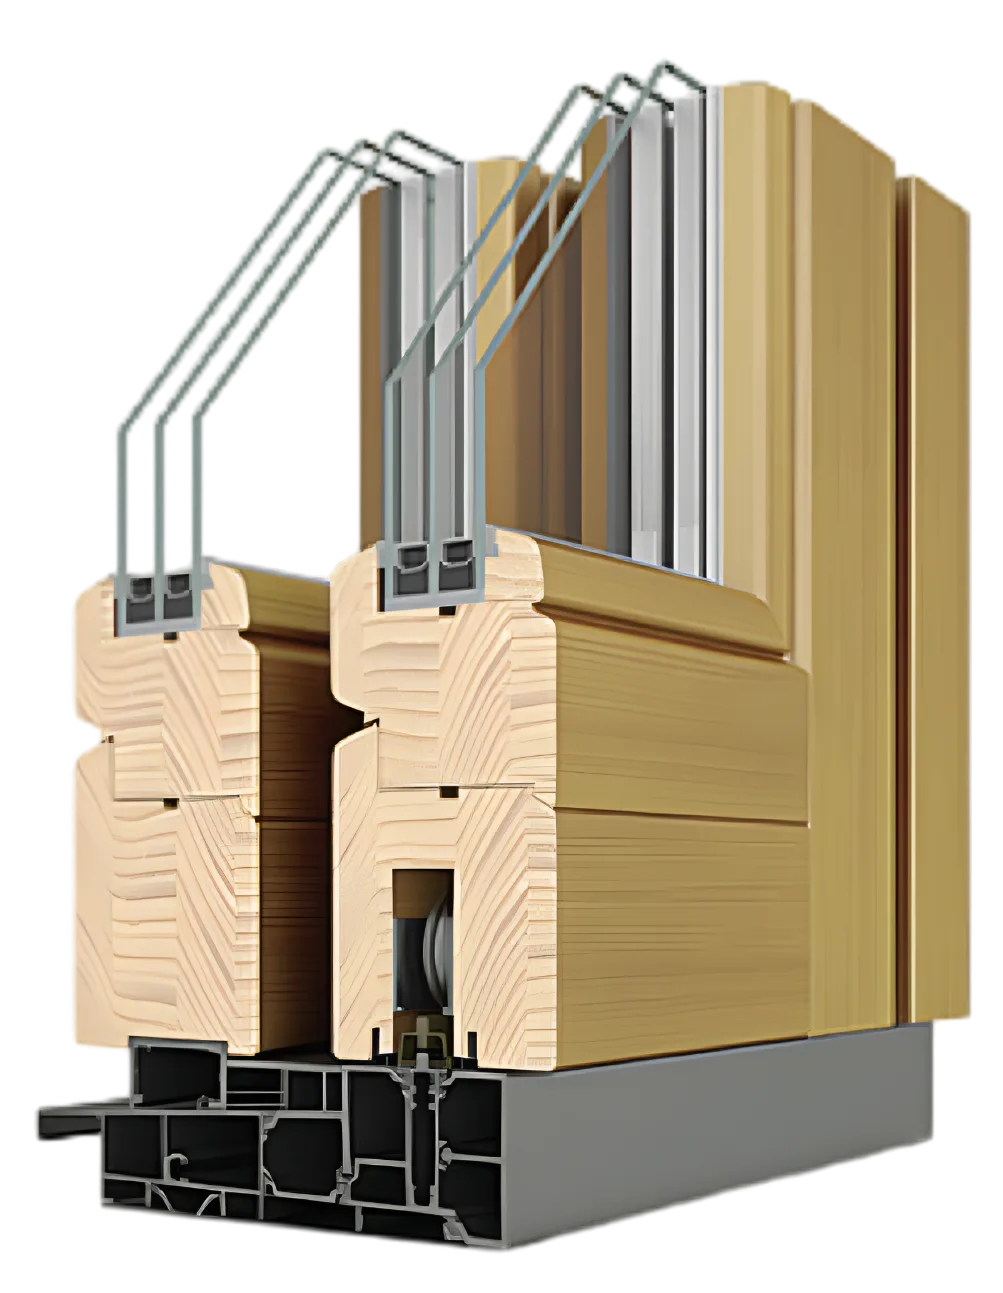
ECO 92 (92 mm) is our recommended standard - 92 mm depth provides the structural strength needed for large, heavy sliding panels. Triple-glazed units deliver Uw 0.78 W/m²K. ECO 68 (68 mm) is available for smaller openings or budget projects. Same profile family used across our entire window range.
Gretsch-Unitas (Germany) precision hardware with pull handles. Six finish colours: Silver, Champagne, Gold, White, Bronze, Brown. Smooth operation even with heavy panels.
Real projects by Windows Latvia. Timber lift-and-slide doors connecting interiors with outdoor living spaces.
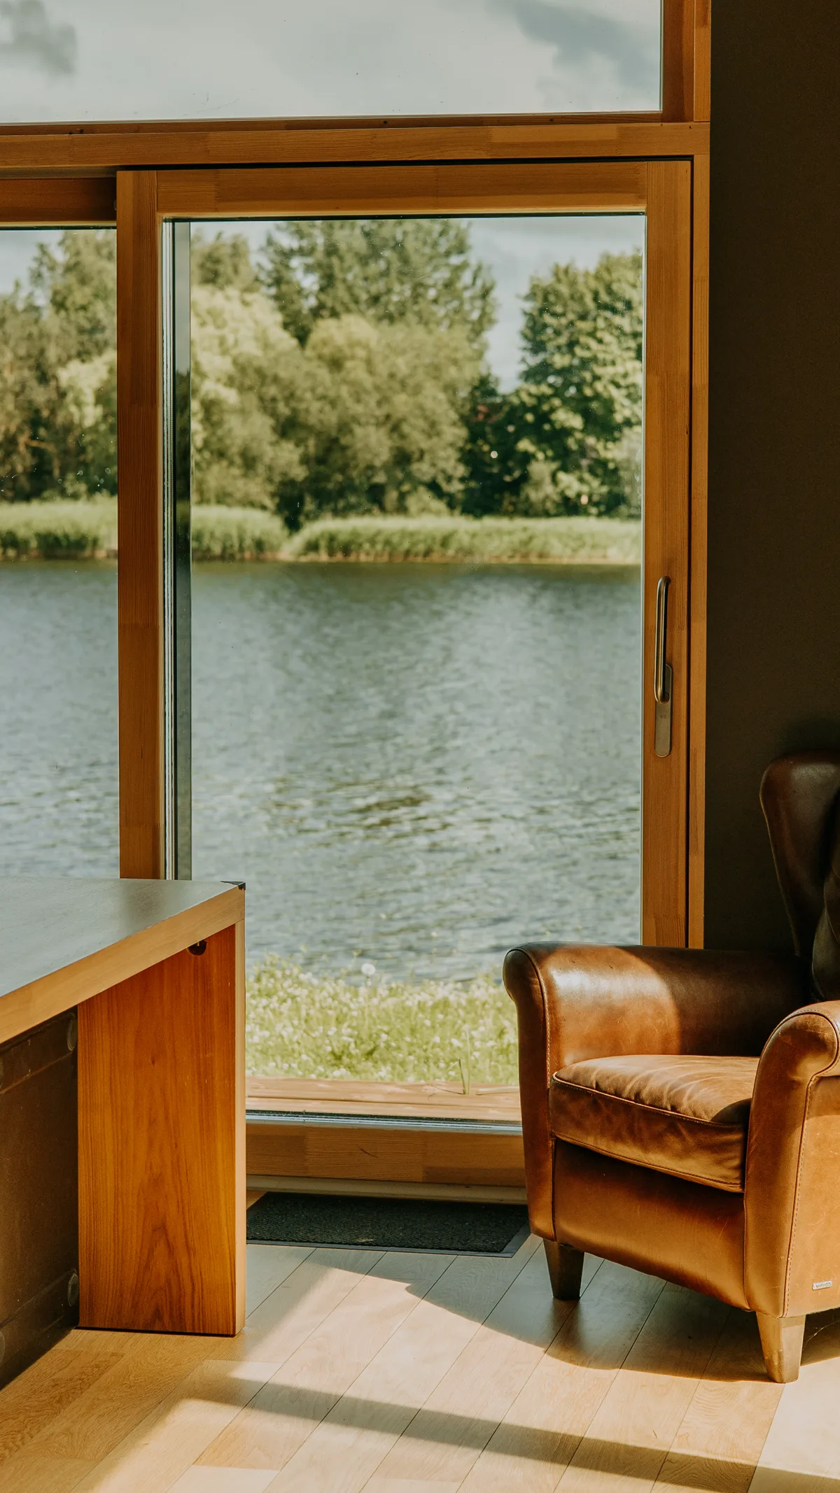
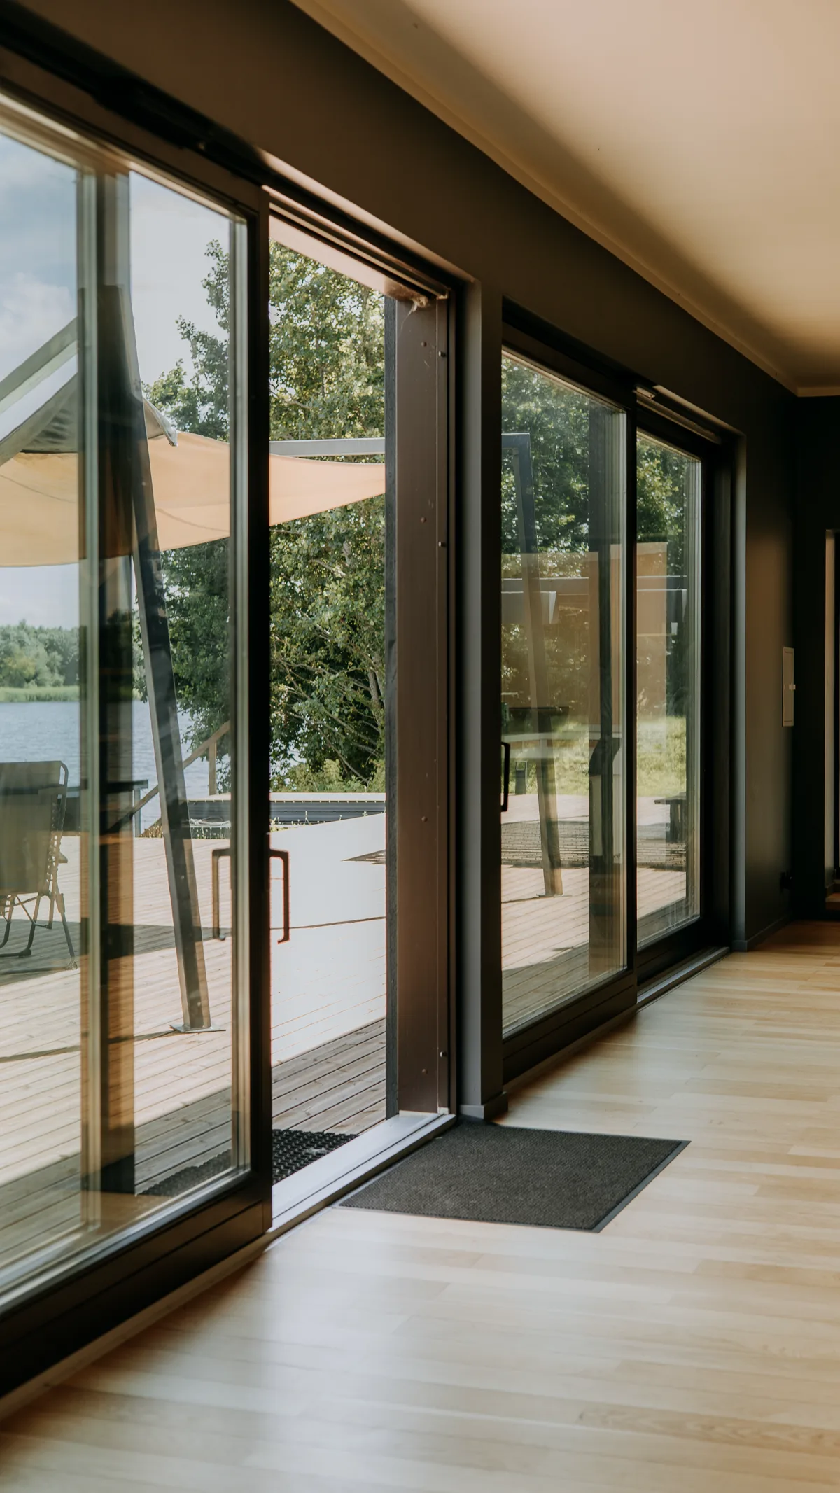
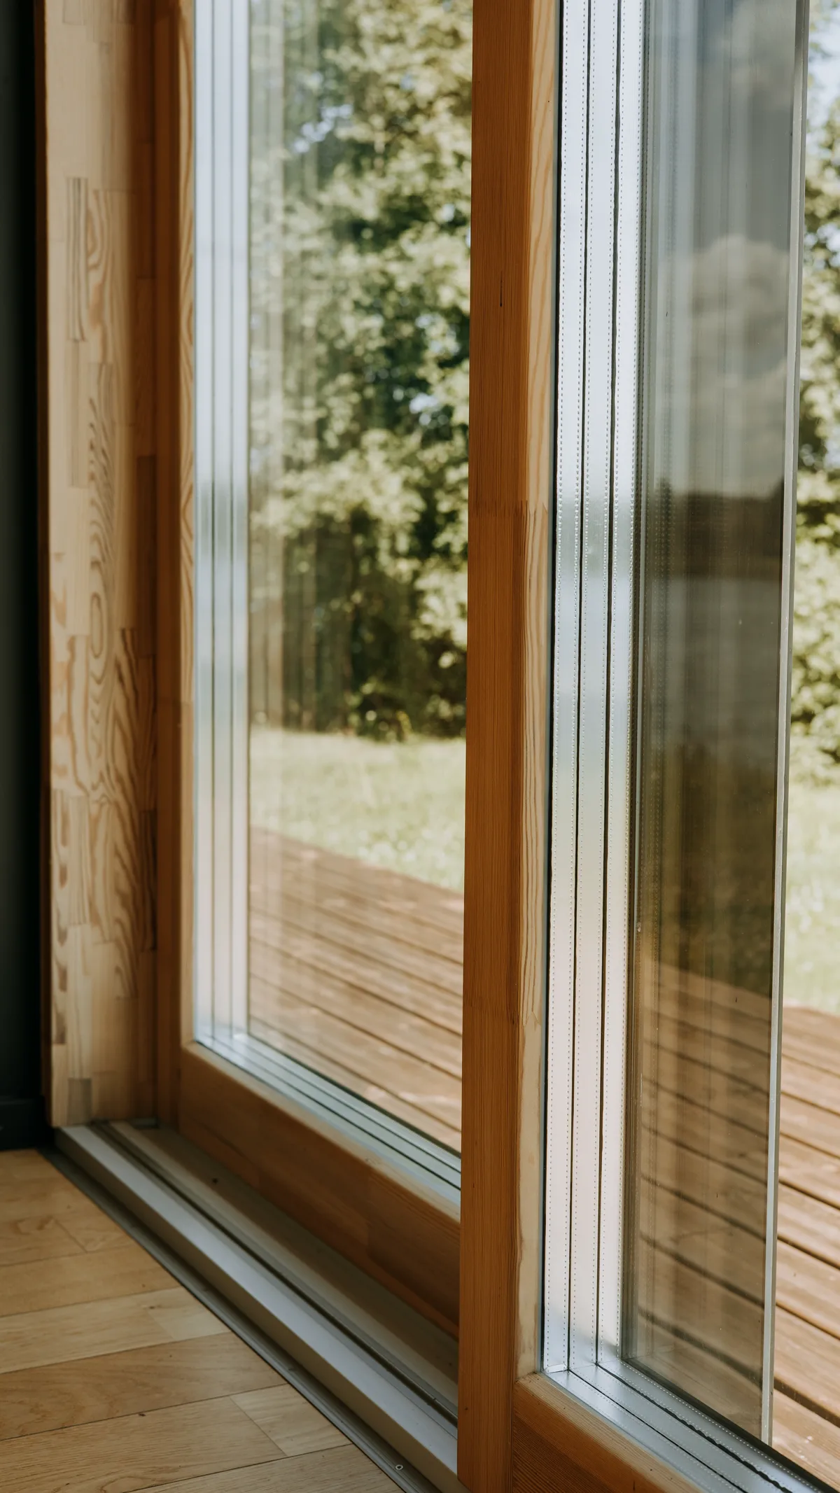
Click to enlarge. See more in our completed projects gallery.
Only engineered timber is used to manufacture all windows and doors. This provides superior strength, stability and a knot-free finish. window profiles, Learn more about our wood options.
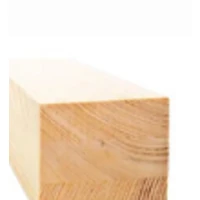
Standard. Light, workable, excellent paint adhesion
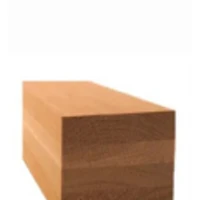
Premium. Naturally durable, rich grain pattern
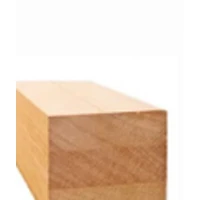
Tropical hardwood. Weather-resistant, stable
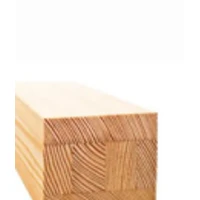
Naturally rot-resistant, strong, minimal maintenance
One sliding panel and one fixed panel. The openable panel slides behind or in front of the fixed section. Suitable for standard openings.
Three-panel configurations with openable and fixed parts. Allows wider openings while maintaining structural support and thermal performance.
| Parameter | Value |
|---|---|
| Whole Door U-value (Uw) | 0.78 W/m²K |
| Profile Systems | ECO 92 (92 mm) recommended for large panels; ECO 68 (68 mm) for smaller openings |
| Glass Layers | 3 (triple glazing) |
| Sound Reduction | 32 dB |
| Fire Resistance | EI-30 / EI-45 / EI-60 (certified) |
| Expected Lifespan | 60 years |
| Mechanism | Lift-and-slide |
| Configurations | 2-panel and 3-panel (openable + fixed) |
| Hardware | GU (Gretsch-Unitas, Germany): pull handles |
| Hardware Colours | Silver, Champagne, Gold, White, Bronze, Brown |
| Timber | Engineered laminated: window profiles, Pine, Oak, Meranti, or Larch |
| Aluminium Cladding | Optional, any RAL colour. See Alu-Clad Windows |
| Paint System | Eco water-based micro-porous (RAL + NCS colours) |
| Silicone | Remmers (Germany), 18 colours |
| Gasket Colours | White, Grey, Beige, Brown, Black |
| Security | PAS 24:2016 (UK Police Preferred), EN 1627 burglary resistance |
| Certifications | CE, ISO 9001, ISO 14001, glazing options, Secured by Design, Inspecta, TÜV, GQS |
Full technical data sheets available on request. Architects and specifiers: contact us for DWG files.
window profiles, Pine (standard), Oak (premium), Meranti (tropical hardwood), Larch (weather-resistant). All engineered laminated timber for dimensional stability.
Eco water-based micro-porous paint in RAL and NCS colours. Optional aluminium cladding in any RAL colour for zero exterior maintenance.
Low-E coatings, fire resistant, tempered, laminated safety glass, solar control, and IN2GLASS integrated blinds.
Glued, exterior grills and spacers, constructional, or internal glazing bars. Match any style from heritage to contemporary.
Low-threshold design available for barrier-free access. Stainless steel track for durability. Inside sill and outside sill options.
Foam, expanding tape (interior/exterior), or mineral wool insulation. Anchor or Adjufix screws. Full installation service available.
Living rooms: seamless indoor-outdoor connection
Lake and garden properties: maximise the view
Passive House projects: meets energy performance targets
Accessible design: low-threshold option for barrier-free access
See our completed projects for real-world examples.
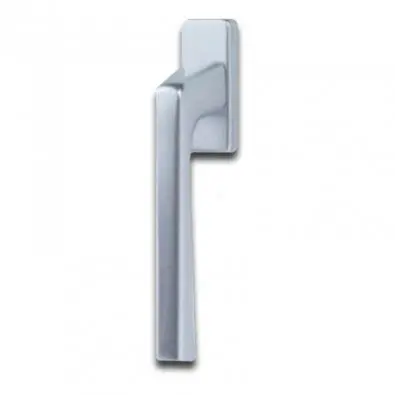 Silver
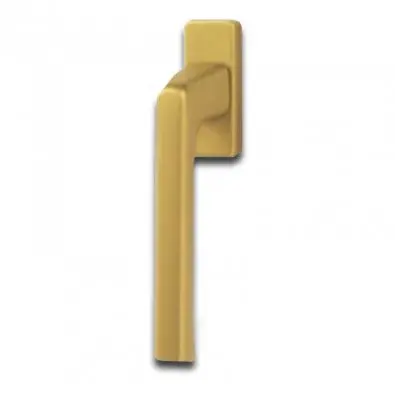 Gold
Gold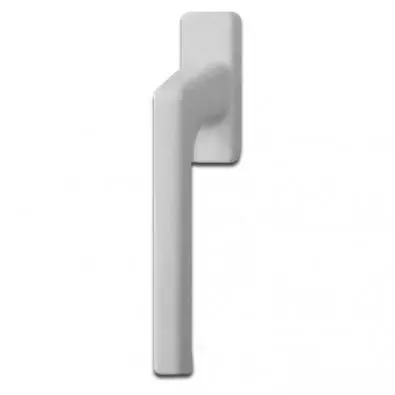 White
White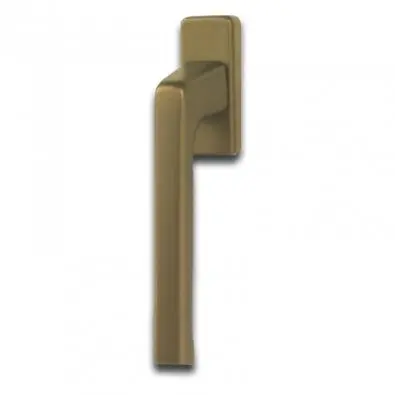 Bronze
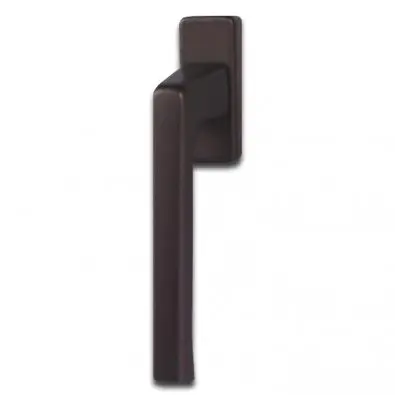 Brown
Brown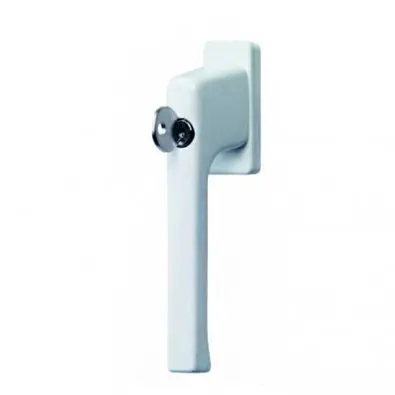 Key Lock
Timber sliding doors are typically priced comparably to high-end aluminium systems. However, timber delivers better thermal insulation (Uw 0.78 vs 1.2+ for aluminium), which reduces heating costs over the door's 60-year lifespan. With optional alu-clad exterior, maintenance costs match aluminium while retaining timber's thermal advantage.
Our timber sliding doors have an expected lifespan of 60 years. The engineered laminated timber construction resists warping and splitting. With proper maintenance (or aluminium cladding for zero maintenance), the frame and mechanism will outlast most alternatives. GU hardware is designed for decades of daily operation.
A lift-and-slide mechanism uses the door handle to lift the panel a few millimetres off its seals and onto precision rollers. This allows even very heavy panels to glide with minimal effort. When closed, the panel drops back onto its seals, creating a complete thermal and acoustic barrier. This is different from inline sliding, which drags on the track.
Both profile systems are available for our lift-and-slide timber doors. ECO 92 (92 mm) is recommended for large glazed panels - its structural rigidity handles the weight of oversized units and delivers Uw 0.78 W/m²K. ECO 68 (68 mm) is the right choice for smaller openings, renovation projects, or budget-conscious specifications. Contact us with your project dimensions for the best recommendation.
For thermal performance and longevity, timber lift-and-slide doors are the top choice. They outperform aluminium on insulation and uPVC on structural rigidity. ECO 92 (recommended) achieves Uw 0.78 W/m2K, with 32 dB sound reduction and EI-30/45/60 fire resistance. ECO 68 also available for smaller openings. For projects prioritising energy efficiency and natural materials, timber is the clear winner.
Yes. Exterior aluminium cladding is available in any RAL colour. This gives you timber's thermal performance inside with zero-maintenance aluminium outside. Four standard finishes are in stock: White, Aluminium, Brown, and Bronze.
2-panel configurations cover standard openings. 3-panel configurations allow wider spans with combinations of openable and fixed panels. Contact us with your dimensions for a tailored solution. The ECO 92 profile's structural rigidity supports large panel sizes without compromising performance. Request a quote with your project details.
Fill in your project details and we will prepare a tailored proposal within 48 hours.
Thank you! Kristiana will review your request and respond within 48 hours.