

Stand in front of a seafront house in February, a couple of days after a south-westerly has been driving rain at the elevation, and the evidence is easy to read. The glass carries a salt film. The lower rails are still damp at eleven in the morning. The paint, though, looks broadly sound. Open the casement and the story changes: the handle grinds, the stay bar has bloomed with white powder, and one screw head has rusted enough to stain the timber below it. The timber windows coastal weather punishes hardest fail in a sequence few people plan for.
Most guidance on this subject opens with wood species, moves to coatings, and stops there. Both matter. Neither is where the first complaint usually comes from. Salt is hygroscopic, it sits on surfaces long after the rain has gone, and it goes after metal, seals and moving parts well before it does anything interesting to a properly detailed frame. Get the ironmongery, the fixings and the water path right and the joinery becomes a maintenance question rather than a replacement question.
Two questions settle most of it before a price is agreed: what grade of stainless steel is in the hinges, stays and screws, and what the frame itself is fixed back with. Send your opening sizes and location and put both questions in writing, or work through the window range first if you already know the shape of what you need.
On this page
- The mistake that shows up first: the metal, not the wood
- Moisture content, and when timber actually starts to rot
- What salt and coastal UV do to a coating
- Getting water off the frame: the details that decide it
- Sealed units fail sooner near the sea. Can you replace the glass?
- Trickle vents, Part F and a gale off the water
- Which window type survives an exposed elevation
- Alu-clad or painted timber on a seafront house
- Who signs off the installation in England and Wales
- A coastal specification checklist
- Questions people ask
The mistake that shows up first: the metal, not the wood
A window in a marine atmosphere is a small experiment in electrochemistry. Airborne chloride lands on every surface, absorbs moisture from humid air, and forms a thin electrolyte film that sits there for days. Put two different metals in contact inside that film, for example a stainless hinge screwed down with a zinc-plated steel screw, and the less noble metal corrodes faster than it would on its own. That is galvanic corrosion, and it is one of the more frequent reasons a five-year-old coastal window feels stiff.
The practical answer is well established in marine engineering and translates directly to joinery: A4 stainless steel, the fastener class covering the 316-type alloys, for hardware that takes salt spray or salt-laden air. The molybdenum content is what buys the resistance to chloride pitting. A2, the 304 group, is a perfectly good inland material and a weaker coastal one, though how much weaker depends on the exposure: a sheltered elevation a few kilometres inland is a different job from a wall above the tideline. Neither class is immune, and finish, drainage and cleaning affect how both behave. That covers more parts than most quotations spell out: the friction stays that carry the sash when it is open, the espagnolette strip that drives the locking points down the edge of the sash, the keeps it engages with, and every screw holding any of it in place. A4 costs more than A2, so ask for it as a separate line and the quotes in front of you become comparable on the same basis.
| Metal in an exposed position | What salt air does to it | Where it is reasonable |
|---|---|---|
| A4 stainless steel (grade 316) | Surface dulling, very slow pitting | Hinges, stays, screws, friction gear on exposed coastal elevations |
| A2 stainless steel (grade 304) | Tea staining and shallow pitting under a chloride film | Inland sites and sheltered coastal elevations |
| Zinc-plated or bright zinc steel | Rust within a few seasons, with staining running down the timber | Internal use, or sheltered positions well away from salt air |
| Mixed metals in one joint | The less noble part corrodes faster than either would alone | Worth avoiding entirely on external fixings |
| Powder-coated aluminium | Sound while the coating is intact; salt creeps under damage and cut edges | Cladding and trims, provided edges and fixing points are detailed properly |
Two details get missed more often than the headline hardware. The first is the fixings holding the frame into the structural opening, which nobody sees and nobody upgrades. The second is the packers and shims, where a steel fixing driven through a damp packer in a masonry reveal will rust quietly for a decade. On a coastal job both should be specified in the same breath as the hinges.
Moisture content, and when timber actually starts to rot
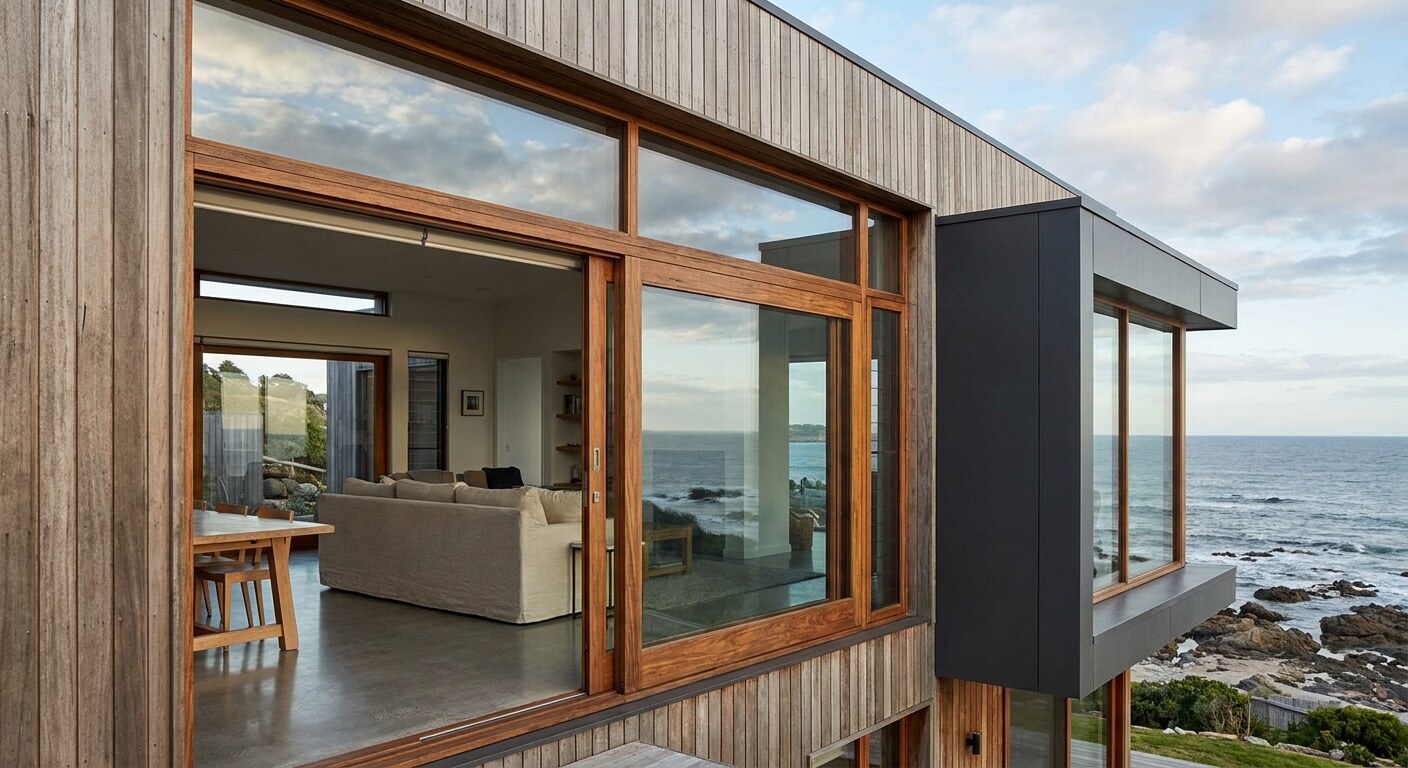
High humidity worries people more than it should, and driving rain worries them less than it should. Wood-destroying fungi need sustained wetness in the timber itself, which damp air alone rarely delivers. The threshold generally quoted for decay is a moisture content of roughly 20 per cent and above, held there over time rather than touched briefly after rain. Air at 85 per cent relative humidity brings external joinery to somewhere in the high teens at equilibrium, which is uncomfortable but not decay territory on its own.
What pushes timber past that line is liquid water that cannot get out again. An end grain joint that drinks, a glazing rebate with a blocked drainage slot, a sill where the drip has been filled with paint, or a frame trapped against soaking masonry. Salt makes this worse in an indirect way: chloride deposits are hygroscopic, so a salted surface stays damp longer after rain than a clean one, and the drying window between weather fronts gets shorter.
Factory-laminated timber helps here, and not for the reason usually given. Three-layer laminated sections are more dimensionally stable than solid sections, so joints stay tight, coatings stay unbroken, and water gets fewer opportunities to enter. Species choice matters, but stability and detailing matter more. Look at enough seafront properties and the pattern repeats: the frame is sound in the middle and soft at the bottom corner of the opening casement, which is where water collects and where movement has cracked the coating.
What salt and coastal UV do to a coating
A seaward elevation collects a different dose than the same wall inland: reflected UV off water and pale surfaces, airborne abrasives on windy days, and a salt film that holds moisture against the coating. Coatings on a seaward elevation reach the end of their useful life sooner than the same coating on the sheltered side of the same house, sometimes noticeably sooner. Published maintenance intervals assume average exposure, so a seafront property is not an average case.
What to insist on: a microporous, factory-applied system rather than a site-brushed finish, applied to all six faces of every component before glazing. The full case for one coating type over another belongs to our guide to exterior window coatings, and the inspection and recoating cycle is covered in the maintenance guide. The short version for coastal use is that the coating has to be breathable, the film has to remain flexible, and the first recoat should be timed by the condition of the south and west elevations rather than by the calendar.
There is a practical limit to all of this. If nobody in the household is going to wash the frames down with fresh water occasionally, and nobody is going to get a ladder out within the first decade, a painted timber window on a seafront elevation is the wrong purchase. That is a genuine argument in favour of aluminium or, for some budgets, uPVC. The counter-argument is a service life question rather than a maintenance question, and the numbers on that sit in the timber against uPVC cost comparison.
Getting water off the frame: the details that decide it
Wind-driven rain near the coast arrives horizontally and, on tall elevations, upwards. Gravity drainage details designed for inland rainfall behave differently under pressure. A few things are worth checking on any drawing before it is signed off:
- Sill projection and drip groove. The water leaving the frame has to be thrown clear of the wall below. A drip groove that later gets filled with paint stops working, which is a maintenance instruction as much as a design one.
- Drained and ventilated glazing rebates. Drainage slots need to be sized and positioned so water leaves the rebate, and the cavity needs a vent path so wind pressure does not simply push it back in.
- Two lines of defence. An outer seal that sheds the bulk of the water and an inner seal that handles air tightness, with a drained cavity between them, is far more tolerant of gale conditions than a single gasket.
- The perimeter joint. Installation quality decides more of the coastal performance than most people expect, particularly the external weather seal and the internal air seal. What happens on the day is set out in our on-site installation guide.
- Test classification. British practice classifies windows for air permeability, watertightness and wind resistance under BS 6375-1, the weathertightness classification standard for windows and doors, while BS 644 sets the specification for fully finished, factory-assembled timber windows and doorsets. Ask for the classification achieved, not a general assurance.
Sealed units fail sooner near the sea. Can you replace the glass?
Sealed units age through thermal cycling, solar gain and the slow degradation of the edge seal, with wind pressure adding another load on an exposed wall. Units on high, windy, sun-facing coastal walls tend to reach the end of their working life earlier than units on a sheltered garden elevation. The relevant question is not whether a seal will ever fail. It is what happens to the window when it does.
A timber window with pinned or clipped beads is a straightforward on-site repair: take out the bead, take out the failed unit, fit a new one, refit the bead, touch in the coating. Most welded frames also take a removable bead and give no trouble at all. Where the glass is bonded into the sash, though, as some systems do to stiffen a slim profile, the same failure becomes a much bigger job, so it is worth asking how a unit comes out before you buy: over a service life measured in decades the glass is the consumable part. What misting between panes means, and when it is worth acting on, is covered in the guide to condensation between panes.
If you are looking at existing joinery rather than new, that same logic applies to the frames. Sound coastal timber with local decay at the bottom rails is frequently repairable, and window restoration is often the better economic answer for period properties near the sea, where the original sections were cut from slow-grown timber that is hard to buy today.
Trickle vents, Part F and a gale off the water
Background ventilation is a regulatory requirement in England and Wales, calculated as an equivalent area in square millimetres and usually delivered through trickle vents in the frame or head. The current requirements sit in Approved Document F, and the thermal standard for replacement windows sits in Approved Document L. The England text in force, the 2021 edition as amended in 2023, sets one limiting standard for windows in existing dwellings and two ways of showing you meet it: a whole window U-value of 1.4 W/m²K, or a Window Energy Rating of Band B. The temporary allowance of 1.6 for timber windows ran out in June 2023. Wales, Scotland and Northern Ireland publish their own versions, and both documents are amended periodically, so check the edition that applies to your work rather than a figure quoted on a supplier's website, including this one.
The coastal complication is that a standard vent in a 60 mph onshore wind can whistle, can push cold air across a room, and can carry salt-laden air into the reveal. Options that behave better on exposed elevations include thermally broken vent units, external hoods that break the airflow before it reaches the slot, and acoustic vent bodies that damp the noise. Positioning the vent in the head rather than low in the frame also helps, because incoming air mixes with warm ceiling air before it reaches anyone sitting down.
There is a related point worth making. Cutting ventilation to stop the draught is the usual homeowner response and the wrong one, especially in a humid coastal house where indoor moisture has to leave somewhere. The mechanism behind that, and what surface condensation is telling you, is explained in the guide to condensation on windows.
Which window type survives an exposed elevation
British coastal housing stock covers everything from Georgian sash terraces on a harbour front to 1970s bungalows facing open water. The window type is partly an aesthetic decision and partly an exposure decision, and on a genuinely exposed wall those two pull in different directions.
| Type | How it behaves | Weak point in salt and wind | Who it suits |
|---|---|---|---|
| Stormproof casement | Sash overlaps the frame, throwing driving rain outwards before it reaches the joint | Hardware exposure, and the overlap collects debris if never cleaned | Exposed elevations where appearance is flexible |
| Flush casement | Sash sits level with the frame; the period-correct look for conservation areas | Harder to keep dry under pressure, so seal design and drainage have to be right | Period and conservation properties, ideally with some shelter |
| Outward-opening Scandinavian | Wind pressure presses the sash into its seals rather than away from them | Hinges and stays are permanently in the weather, so grade 316 is not optional | Windy, wet, exposed sites; see our explanation of outward-opening windows |
| Box sash | Traditional appearance, vertical operation, no projecting sash in the wind | Cords, pulleys and balances corrode; the box itself holds moisture in the reveal | Listed and conservation frontages |
| Tilt and turn | Compression seals on multiple points, opens inwards so gear stays sheltered | Ironmongery is complex, so servicing access matters | Apartments and modern builds on exposed walls |
The real conflict is between the flush casement and the exposed site. A flush detail is what a conservation officer wants to see on a seafront terrace, and it is also the harder detail to keep dry when rain arrives sideways at pressure. It can be done well, but it puts more weight on the seal arrangement, the drainage and the coating maintenance than a stormproof profile does. Anyone selling you a flush casement for an exposed wall without discussing that is skipping the interesting part.
If you want to see how the systems differ in section and glazing depth before committing to a type, the product pages list the frame depths and glazing options side by side.
Alu-clad or painted timber on a seafront house
Aluminium-clad timber is the default recommendation for marine exposure in a lot of UK coverage, and for the right property it is a good answer. The external aluminium takes the UV and the rain, the internal timber gives the warmth and the acoustic mass, and the recoating interval stretches a long way out, though it does not disappear: powder coating has a finite life of its own, and a severely exposed elevation comes round again.
Two caveats keep it from being automatic. First, the cladding is only as durable as its edges and fixings. Cut and mechanically joined corners give salt a route under the powder coat, where it lifts the coating from beneath. Welded mitred corners with the coating applied afterwards behave considerably better in marine air, and it is a fair question to put to any supplier quoting alu-clad for a coastal site. Second, powder coating is repairable in a way that is awkward on site, whereas a painted timber frame can be sanded and recoated by a competent decorator for the cost of a day's labour.
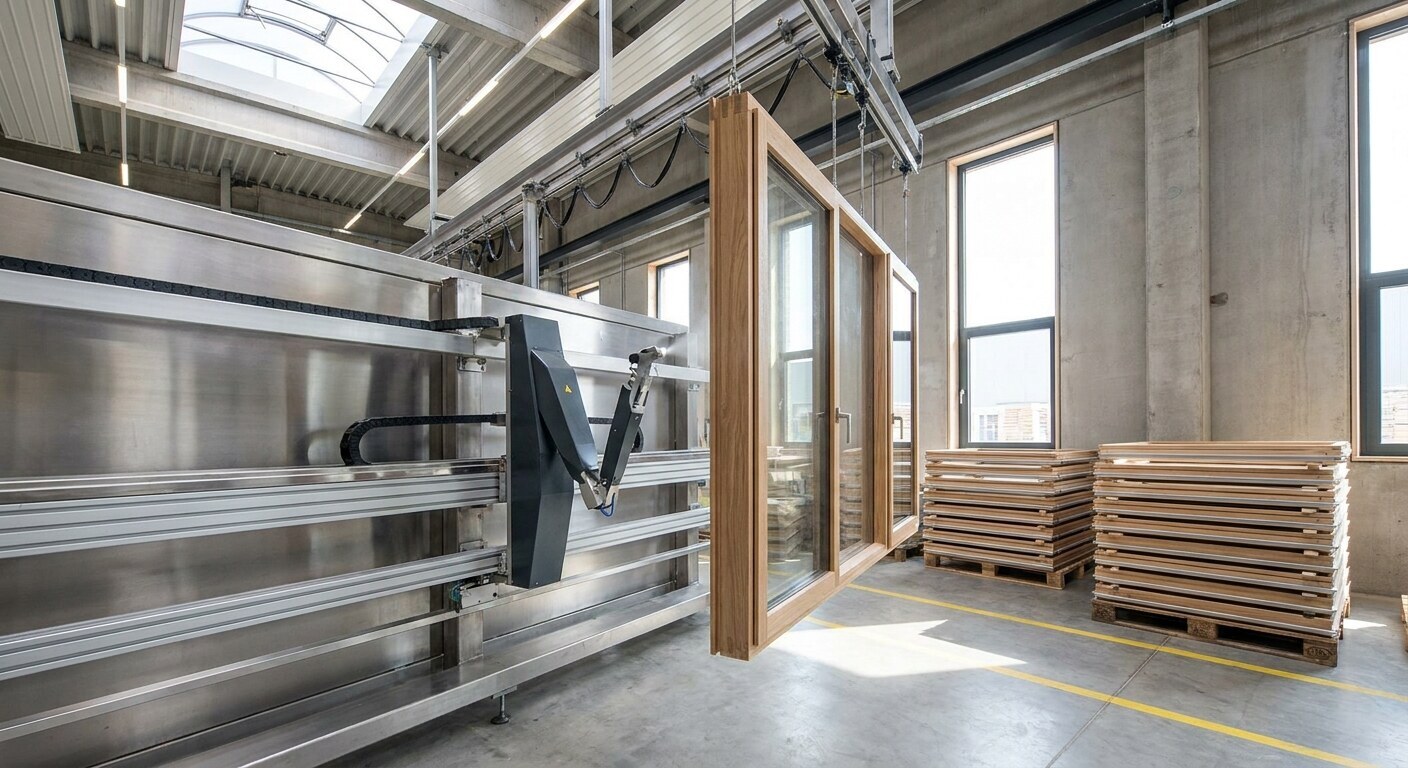
The coastal shortlist that comes back from our factory in Kalnciems looks much the same regardless of cladding: laminated timber, a four-coat factory system, and drained and ventilated glazing rebates. Hardware grade belongs on the order rather than in the assumptions, on our quotations as much as anybody else's, because marine grade ironmongery is something you specify into a job, not a default that arrives with every window. Windows Latvia builds systems from 68 mm through to 115 mm frame depths, and on exposed sites the deeper sections earn their place less for the U-value than for the rebate depth and the seal geometry they allow, although an ECO 92 frame at Uw 0.78 W/m²K with triple glazing does both jobs at once.
The cost-of-ownership picture runs on a longer clock than a quotation shows. We quote a service life of around 60 years for our windows, and that figure assumes maintenance rather than neglect; a seaward elevation earns it on shorter intervals between recoats than the same window would need inland. Each recoat buys another maintenance cycle on the same frame, which is not the same as making it new, because the substrate carries its history either way. Powder-coated aluminium and uPVC can also be refinished by specialist contractors, so the real difference is one of routine and cost rather than of possibility. It is a slow argument, and it belongs in the comparison anyway.
Who signs off the installation in England and Wales
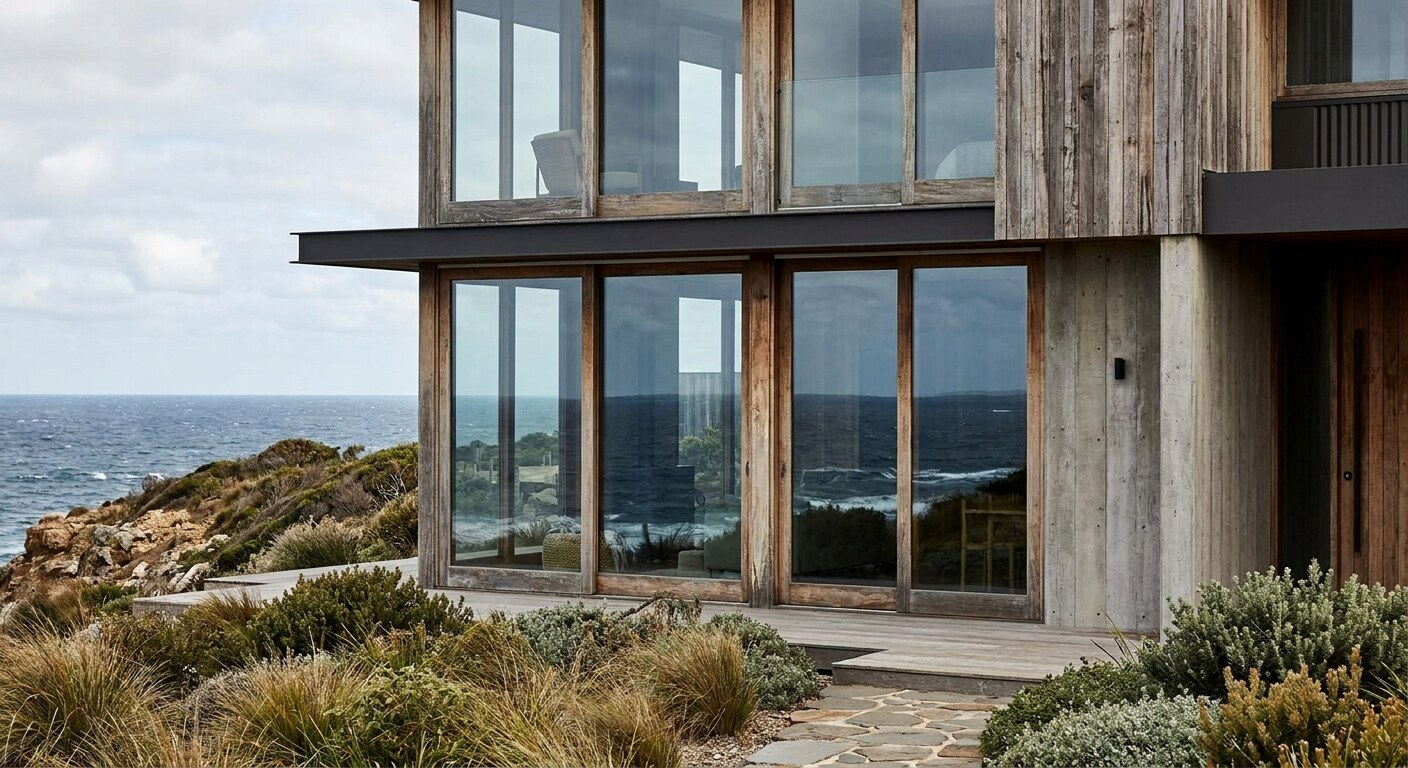
Worth clearing up, because it confuses buyers importing joinery. FENSA and Certass are competent person schemes for installers in England and Wales: a registered installation firm can self-certify its own work as compliant with the building regulations, instead of the job going to building control for approval first. The registration attaches to the company doing the fitting, so a manufacturer that does not install in England or Wales has nothing to join, and no factory can hold that registration on a customer's behalf. A joinery company outside the UK supplies the windows with its declared performance and test evidence under CE or UKCA marking, both of which are currently accepted for construction products placed on the market in Great Britain. The fitting company then either self-certifies through a scheme, or the homeowner submits a building notice to local authority building control before the work starts.
For a coastal project the practical consequence is that you should agree in advance who is notifying the work, because on a seafront property the thermal standard and the ventilation provision will be in scope, and wind loading can be too where the opening itself is altered. Scotland and Northern Ireland run their own arrangements, and listed or conservation properties add a consent process on top; that side of it is covered in our guide to listed building window replacement.
A coastal specification checklist
Take this to whoever is quoting. If a supplier cannot answer these in writing, that itself is information.
- Hardware grade: A4 / 316 stainless for hinges, stays, handles and any exposed screw, and confirmation that the metals meeting in each external joint are a compatible pair rather than a galvanic one.
- Frame fixings: stainless throughout the perimeter, not zinc-plated, including packers and shim fixings.
- Timber: laminated sections for dimensional stability, from a documented source. Our own timber runs on FSC certified supply.
- Coating: factory-applied microporous system, four coats, all six faces coated before glazing, with the coating specification named. We use a Finnish TEKNOS waterborne system.
- Drainage: drained and ventilated glazing rebates, drip detail on the sill, slot positions shown on the section drawing.
- Glass replaceability: pinned or clipped timber beads, so a failed unit is a glazier's morning rather than a new frame.
- Ventilation: equivalent area calculated to Approved Document F, with a vent type chosen for wind noise on an exposed wall.
- Test evidence: classification under BS 6375-1 for air, water and wind load, plus the declared whole window U-value rather than the centre-pane figure.
- Maintenance plan: agreed first inspection point, and a written note of which elevations will need attention first.
Questions people ask
Does salt air rot timber faster than inland air?
Not directly. Salt is not food for the fungi that cause decay, and heavily salted timber is in some respects less attractive to them. What salt does is keep surfaces damp for longer, because chloride deposits absorb moisture from humid air, so the drying window after rain gets shorter. The decay risk on a coastal frame comes from that extended wetness plus any detail that traps liquid water, not from the salt itself.
What moisture content should external joinery be at when it is made?
UK external joinery is normally worked at around 12 to 16 per cent moisture content, which is close to the equilibrium an exposed frame will settle at through the year. Decay risk starts when the timber sits sustainably above roughly 20 per cent. A frame made from wet timber will shrink after installation, open its joints, and crack the coating film, which is a slow route to exactly the water ingress you were trying to avoid.
Which stainless steel grade should coastal window hardware be?
A4, also sold as grade 316, for anything exposed on a site within reach of salt spray. The molybdenum in 316 resists chloride pitting in a way that A2 / 304 does not. On a sheltered elevation a few kilometres inland, A2 is usually adequate. The failure to watch for is mixed specification, where a 316 hinge is fixed with a cheaper screw and the screw corrodes first.
Do I need aluminium cladding on a seafront house?
Not necessarily. Alu-clad reduces the recoating cycle and suits owners who want low intervention, and it earns its premium on tall, hard to access elevations. Painted timber remains a sound choice if someone will inspect and touch in the seaward faces periodically, and it is easier to repair locally. The decision is more about access and appetite for maintenance than about whether timber can cope.
Why does the seaward elevation weather faster than the rest of the house?
It collects a different dose of everything. More direct and reflected UV, more wind-driven rain, more airborne salt and abrasive particles, and a longer wet period after each front passes through. Two identical windows on the same house can be several years apart in coating condition, which is why a coastal maintenance plan should treat elevations separately rather than doing the whole property on one schedule.
Where this leaves the specification
The coastal debate is usually framed as a materials argument, timber against aluminium against uPVC, and framed that way it is not very useful. On an exposed elevation the material decides the maintenance routine, while the detailing and the ironmongery decide whether the window is still working properly in year fifteen. A well detailed timber frame with 316 stainless hardware and drained glazing rebates will outlast a poorly detailed aluminium one, and the reverse is just as true. Which grade of stainless is in the hinge is a question worth putting to a maker in writing before anything is priced, because the answer tends to reveal how much of the rest has been thought about.
On a seafront elevation, the wood is the easy part.
Need Expert Advice?
Our team can help you choose the right windows for your project - from energy ratings to installation.
Get a Free Quote