

The wide, uncurtained window on a Dutch canal house is usually explained as a matter of national character. Honesty, openness, nothing to hide. It is a good story, and there is some truth in it. But it is not why the frame is 120mm thick, why the top light does not open, or why some of those old houses lean forward as if they are about to topple into the street. Those things come from geometry, staircases, and the practical problem of getting a wardrobe up to a third floor. The culture came second.
Dutch windows are one of the few window styles where the appearance is a direct record of how the house was built and lived in. Once you know what the proportions are actually solving, the look stops being a curiosity and starts making sense. This guide walks through what they are, why they look the way they do, and the one part of the design that catches out anyone fitting them in a British house.
Short on time? If you already like the look and want the technical version, see our inward-opening Dutch Window product page, or ask us for a quote and skip the history lesson.
What is a Dutch window?
A Dutch window is a tall, vertically proportioned timber window with a thick block frame, usually divided by a horizontal bar into a fixed upper section and an operable lower section. The frame depth is the giveaway: a genuine Dutch profile runs deep, typically in the 114mm to 120mm range, where a standard UK casement frame is far slimmer. In the trade that heavy section is sometimes called the Blockprofile NL, or simply the Dutch profile.
The proportions are the other signature. These are windows that are much taller than they are wide, often reaching close to floor level inside a room. The horizontal dividing bar, the transom, sits high, giving a large operable pane below and a smaller fixed light above. Traditionally the sash opened inward or outward on side hinges rather than sliding up and down like a British sash window.
So when people ask "what are those European windows called" after a trip to Amsterdam, the tall inward-opening timber ones with the deep frame are the ones they usually mean. The style spread across the Low Countries and into parts of Germany, which is why the same proportions turn up on canal houses, townhouses and merchant homes throughout the region.

Why are Dutch windows so big and so tall?
Two forces, working together. The first is daylight. The Low Countries share the same grey, low-sun winters as northern Britain and the Baltic. In the seventeenth century, before electric light, a large north-facing window was not a design flourish, it was the only way to keep a room usable through a short winter day. Bigger glass meant more working hours.
The second force is more practical, and it is the one most articles skip. Amsterdam canal houses are narrow and tall, because plot frontage on the canals was expensive and taxed. To fit a family, a business and storage into a thin footprint, you build upward. That gives you steep, tight internal staircases, the kind that no one is carrying a chest of drawers up. So the windows were built large enough to serve as a second entrance. Furniture, goods and grain went up the outside of the building on a pulley and in through the window opening.
You can still see the evidence bolted to the gables: the hoisting hook, the external pulley anchor, is standard on old Dutch facades. The window was not just for light. It was the loading dock.
Why do some Dutch houses lean forward?
This is the detail that makes people assume the frames are crooked or the building is subsiding. Neither. Many old canal houses were deliberately built leaning forward, a slight forward tilt from bottom to top, sometimes called the Amsterdam lean.
The reason connects straight back to the windows. If you are hoisting a heavy load up the front of the building on a rope, and the building rises dead vertical, that load swings in and scrapes down the brickwork and the glass on the way up. Tilt the facade forward and the hoisted load hangs clear of the wall, clear of the lower windows, and lines up neatly with the opening it is going into. The lean is a piece of load-handling engineering, and the huge windows are the reason it exists.
Not every leaning house was built that way on purpose, of course. Soft Amsterdam ground and centuries of settlement have added their own tilt to plenty of them. But the intentional forward lean is real, and it is one of the clearest cases of a window design shaping the whole building.
Why do the Dutch leave their curtains open?
Here is where the cultural explanation earns its place. The historical account points to Calvinist values in the Golden Age: a well-run, honest household had nothing to conceal, so the interior stayed visible from the street. Whether that is the true origin or a story told afterwards, the habit stuck. Walking a Dutch street after dark, you see straight into warmly lit rooms, and the effect has its own word, gezellig, roughly cosy and sociable at once.
British homeowners tend to hear this and feel a small internal alarm. The appeal of the big glass is obvious. The idea of the neighbours seeing everything is not. On measuring visits this comes up constantly: people love the light and the proportion, then quietly ask how they keep the privacy. That is a fair question, and it is where the traditional style and modern glazing part ways.
The frame can stay authentic while the glass does the privacy work. Acoustic laminated glass, obscured or reeded glass in the lower section, or slimline blinds sealed inside the glazing unit all let you keep the deep timber frame and the tall proportion without living in a shop window. The look is heritage; the specification is 2026. You do not have to choose the Dutch attitude to daylight to get the Dutch window.
How do Dutch windows open?
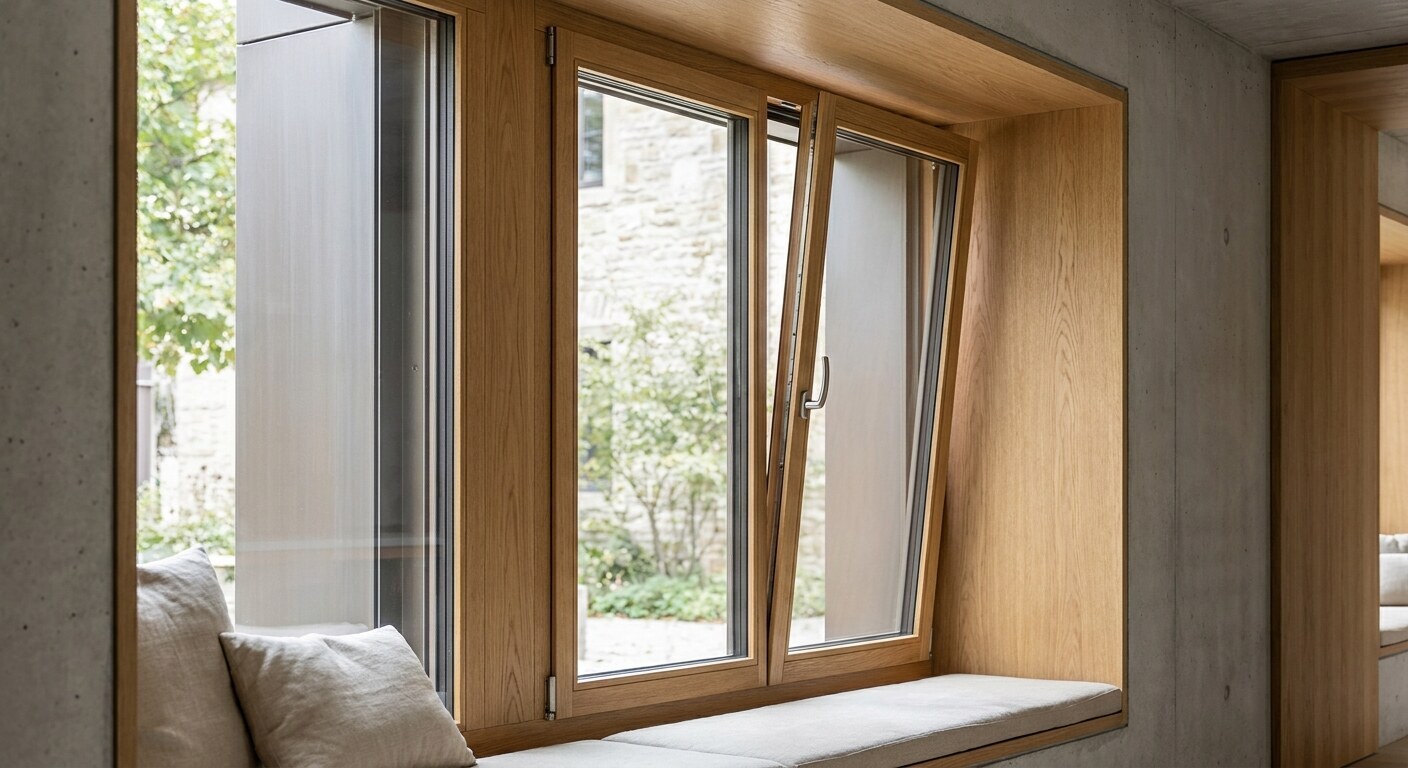
Traditionally, on side hinges, opening inward. That is different from the British instinct, where an old window usually means a vertical sliding sash. The inward-opening design has two practical benefits that keep it in production. You can clean the outside face from inside the room, which matters on an upper floor with no easy external access. And a modern inward-opening unit can be built to tilt as well as turn, giving you a secure trickle of ventilation at the top or a full opening for cleaning and airflow.
Our own take on the style, the Dutch Window, keeps the inward tilt-and-turn action and pairs a 68mm and 56mm profile arrangement with heritage detailing, so the operation is contemporary while the proportions read as traditional. The point is that "Dutch window" describes a look and a logic, not a single frozen mechanism. The hardware behind it has moved on considerably.
Dutch windows in a British house: the parts that matter
This is where a style built for Amsterdam meets the reality of a British specification, and where a bit of planning saves a lot of grief. Two things need thought: the frame depth and the split between the fixed and opening sections.
Start with the frame. The 120mm depth of a Dutch block profile is often treated as a drawback, a heavy old section. In a British context it can be the opposite. Many UK homes are solid brick or brick-and-clinker clad, and a deep frame sits cleanly into that wall thickness and finishes flush without extra masonry fuss around the reveal. The section that looks heavy on a drawing often gives you the tidiest installation in a brick opening.
The split proportion is the part that genuinely catches people out, and it is worth reading twice if the window is going in an upstairs bedroom.
The egress trap
The classic Dutch look puts a fixed light on top and an operable sash below. Fine in a hallway or a living room. But Approved Document B, the fire guidance for England, expects an escape window in certain habitable rooms on storeys up to 4.5 metres above ground level, which in most houses means the first floor. Higher than that and a window stops being the answer: those storeys need a protected escape route instead. Wales publishes its own version of the guidance, and Scotland and Northern Ireland work to separate standards entirely. If you spec a beautiful tall Dutch window and make the opening section too small, or put the fixed light in the wrong place, you can fail the escape requirement without realising.
The current escape window figures to design around are an unobstructed openable area of at least 0.33m², with a clear openable height and width each no less than 450mm, and a third condition that gets forgotten far more often than the first two: the bottom of that openable area must sit no higher than 1100mm above the floor. A tall Dutch window makes it easy to satisfy the area and still fail on sill height, because the transom is where it is for looks. These figures are the standard reference, but they are the kind of number worth confirming for your specific project and local authority before you order, because interpretation and updates do vary. The practical answer is simple: on a bedroom, make sure the operable lower section carries the full escape opening. You keep the tall vertical proportion and the fixed upper light for the look, and you put the compliance into the part that opens.
On measuring visits this is the single most common thing we flag. The customer has fallen for the proportion and has not thought about the escape route. Sorting it at the drawing stage costs nothing. Discovering it after the frames are made costs a great deal.
Ventilation and thermal rules
Two more UK boxes. Approved Document F now expects background ventilation, which on most replacement work means trickle vents built into the frame, though wall ventilators or another adequate ventilation strategy can satisfy it just as well. And Approved Document L sets the thermal standard: for a replacement window in an existing dwelling the maximum whole-window U-value is 1.4 W/m²K, with Window Energy Rating Band B as an alternative compliance route. It is a hard ceiling rather than a target, and any competent modern timber unit clears it comfortably. A deep timber Dutch frame with a good sealed unit sits well inside that. As with the escape figures, treat the exact numbers as a checkpoint to confirm for your job rather than a fixed guarantee, since regulations get revised.
If you want the full breakdown of glazing choices and what they do to those numbers, our guide to triple versus quadruple glazing covers where the extra pane earns its keep and where it does not.
Thinking about the deep timber frame for a brick opening? Our timber window range covers the heritage profiles and the glazing options that keep the Dutch look while meeting UK figures.
Who signs the work off
One practical point catches people out with imported windows: the certificate that satisfies Building Regulations covers the installation, and it is issued by the installer. FENSA and Certass are competent person schemes that register fitting companies in England and Wales. If your installer is registered, they self-certify the work and lodge the certificate for you; if they are not, the job has to be notified to your local authority Building Control before it starts, not after. Scotland and Northern Ireland run their own systems. No window, from any factory, arrives carrying that certificate by itself, so ask your fitter which route they use before the order goes in.
Dutch window styles at a glance
The term covers a few related configurations. This is the practical version, not the museum version.
| Configuration | What it is | Weak point | Best for | Suitable for UK? |
|---|---|---|---|---|
| Fixed top, opening bottom | The classic split: fixed upper light over a large inward-opening lower sash | Small opening area if not planned; can fail escape rules upstairs | Living rooms, hallways, any room where escape is not required | Ground floor yes; upstairs only where escape is provided another way |
| Full inward tilt-and-turn | The whole sash opens; tilts for ventilation, turns for cleaning and escape | Slightly less of the strict traditional look | Bedrooms above ground floor where escape opening matters | Yes, the safest default for bedrooms |
| Deep block profile (114-120mm) | The heavy authentic Dutch section | Heavier unit, needs a sound opening; overkill in a thin-walled home | Solid brick or clinker-clad walls where the depth finishes flush | Only where the reveal is deep enough; wrong in a thin cavity |
| Modern hybrid (68mm + 56mm) | Contemporary profile with heritage proportions and detailing | Purists notice the slimmer section | Owners who want the look with current hardware and easier fitting | Yes, the easiest retrofit of the four |
Why the style is coming back
For thirty years the British default was a modest opening with a thick frame around it. The Dutch proportion is the opposite bet, and three things have made that bet look sensible again.
The first is daylight. Deep plans and open-plan extensions need light from one elevation, and a tall window delivers it far better than a wide one, because the glass carries light to the back of the room instead of stopping a metre in. The second is that the thermal penalty has largely gone. A large window used to mean a cold room; a deep timber section with triple glazing and argon now reaches passive-house level U-values, so glass area is no longer the liability it was in the 1990s. The third is maintenance, and nobody puts it in a brochure: an inward-opening sash is cleaned from inside the room. On a first-floor window that is the difference between a two-minute job and a ladder.
There is an aesthetic shift underneath it too. Facades are getting quieter, with fewer glazing bars and less applied detail, and a tall unbroken pane in a deep timber reveal reads as deliberate rather than decorative. Which is roughly what the canal houses were doing in the 1600s, for entirely unsentimental reasons.
Are Dutch windows worth it in the UK?
Honestly, not for everyone. The style is a strong architectural statement. On the right elevation, a Georgian or Victorian townhouse, a converted loft, a home going for a Continental look, it works beautifully. On a standard 1990s estate house it can look imported and slightly out of place, and a simpler timber casement would serve the room just as well for less money.
There is a cost reality to be straight about too. Timber sits above uPVC on price, often by several hundred pounds a frame upfront. What you buy for that gap is a window with a service life measured in decades rather than years. A well-maintained timber window from our factory is built to reach around 60 years, and the Dutch block section is about as robust as timber joinery gets. The maths only works if you plan to stay and you value the material.
What is worth checking on any imported timber window is what stands behind it. Ours carry Secured by Design accreditation, the UK police-backed security standard, alongside CE marking and ISO 9001 and ISO 14001 certification, and the timber is FSC certified. The finish is a four-coat, factory-applied TEKNOS water-based system rather than paint brushed on site, and in a wet British winter that one difference is most of the reason a timber frame goes decades between repaints instead of a few years. If you are refitting a rental to sell in three years, that logic does not apply, and we would say so. The full comparison lives in our wooden windows versus uPVC cost breakdown.
The other quiet cost is upkeep. A timber frame needs its coating maintained, and a large tall unit means more surface to look after. It is not onerous, but it is not nothing, and anyone selling you maintenance-free timber is selling you a story. Our timber window maintenance guide sets out what the job actually involves across the years.
A note on the big-glass condensation question
Large glazed areas raise one predictable worry: misting and condensation. Worth separating two things quickly. Surface condensation on the inside of the glass on a cold morning is about room humidity and ventilation, not the window failing, which is exactly why Document F asks for trickle vents. Misting sealed inside the glass, between the panes, is a different fault entirely and means the unit has gone. If you want the mechanics of that, our piece on condensation between window panes covers what is fixable and what is not. A big Dutch window does not condense more than any other well-built unit; it just gives you more glass to notice it on.
Frequently asked questions
What is a Dutch window?
A Dutch window is a tall, vertically proportioned timber window with a thick block frame, usually 114mm to 120mm deep, divided by a horizontal transom into a fixed upper light and a larger operable lower section. It traditionally opens inward on side hinges. The style comes from the seventeenth-century Low Countries, where the large size served both for daylight and for hoisting furniture into narrow, tall canal houses.
How do I open Dutch windows?
Traditionally they open inward on side hinges, which lets you clean the outer face from inside the room. Modern versions are usually inward tilt-and-turn: the sash tilts at the top for background ventilation and swings fully open for cleaning or escape. Older heritage units may have a fixed upper light that does not open at all, with only the lower section operable.
Why do Dutch houses have such big windows?
Two reasons. Daylight, because northern winters are short and grey and large windows were the only way to keep a room usable before electric light. And access, because Amsterdam canal houses are narrow and tall with steep staircases too tight for furniture, so windows were built large enough to hoist goods and furniture in from the street using an external pulley. The hoisting hook is still visible on many old gables.
What are those European windows called?
The tall, inward-opening timber windows with deep frames seen across the Netherlands, Belgium and parts of Germany are Dutch windows, or windows built on the Dutch profile. The inward tilt-and-turn action many people notice is common across Continental Europe. In Britain the traditional local equivalent is the vertical sliding sash, which works quite differently.
Why do some Dutch houses lean forward?
Many old canal houses were built with a deliberate forward tilt so that heavy loads hoisted up the front of the building on a pulley would hang clear of the brickwork and lower windows, and line up with the opening they were going into. It is a load-handling design directly linked to the large windows. Some leaning is also caused by soft ground and centuries of settlement, but the intentional forward lean is genuine.
Do Dutch windows meet UK building regulations?
They can, but the split proportion needs careful specification. On a bedroom upstairs, within 4.5 metres of ground level, the operable section has to meet the escape window guidance in Approved Document B: an openable area of at least 0.33m², clear height and width each no less than 450mm, and the bottom of the opening no more than 1100mm above the floor. Put the full escape opening into the lower section and keep the fixed light on top for the look. The deep timber frame comfortably meets the thermal limit under Approved Document L. Always confirm the exact figures with your local authority before ordering.
Why are Dutch windows so thick?
The depth comes from the wall, not from fashion. Dutch canal houses are built in solid brick, and a frame of 114mm to 120mm finishes flush in that reveal instead of sitting in a shadow. The depth also buys structure, because a tall sash carrying a large pane needs a section that will not flex, and it leaves room for a proper triple-glazed unit and its seals.
Why do Dutch windows not slide?
Because they were never sash windows. The English tradition solved a tall opening by sliding one half past the other; the Dutch hinged it inwards. That keeps the whole opening clear, allows the sash to tilt for background ventilation, and lets the outer face be cleaned from indoors. It also seals better, since a hinged sash compresses onto a gasket all the way round while a sliding one has to leave a running gap.
Can Dutch windows be fitted in a Victorian house?
Technically yes; visually it depends on the elevation. A Victorian bay with slim sash proportions will fight a deep Dutch block section and the result looks imported. A flat-fronted townhouse, a rear extension or a loft conversion usually carries it well. If the building is listed or sits in a conservation area, the style needs consent before anything is ordered, and that conversation goes better with a drawing of the proportions than with a photograph of a canal house.
Are Dutch windows a good choice for privacy?
The traditional Dutch habit is to leave curtains open, but the window itself does not force that on you. The deep timber frame and tall proportion can be kept while the glass handles privacy: obscured or reeded glass in the lower section, or slimline blinds sealed inside the glazing unit. You get the heritage look without the goldfish-bowl effect.
The short version
The look of a Dutch window is not decoration. The height is daylight and furniture access, the thick frame is structure and clean brick installation, the forward lean of the houses is load handling, and the open curtains are culture layered on top. Bring the style to a British home and the one thing to get right early is the split between the fixed and opening sections, so the window that looks the part also lets you out in a fire. Get that sorted on the drawing, and you have a window that will still be doing its job in sixty years.
Considering a Dutch-profile timber window for a UK or Irish project? Send us your opening sizes and elevation and we will tell you honestly whether the style suits the house and how to spec the split so it passes on escape and thermal.
From the joinery floor in Kalnciems.
Need Expert Advice?
Our team can help you choose the right windows for your project - from energy ratings to installation.
Get a Free Quote