

An old single-glazed window without seals may cut street noise by only 18 to 25 dBA. The figure comes from Historic England's guidance on traditional windows, and the words "without seals" matter as much as the number. Air leaks give sound a direct path, and a sash that no longer closes tightly has plenty of them. So the answer to how to soundproof windows starts with the order of the work, not the choice of glass. First find and repair the leaks, while keeping the ventilation the room needs. Then put real distance between two panes. Heavier glass in the same frame has its place, but it comes later.
The reason is not obvious from a brochure. Two panes held a few millimetres apart in a sealed unit can stay acoustically coupled, behaving at important frequencies much like one thicker sheet. In calculations published by the acoustician Karl Gösele in Fraunhofer IRB's building research series in 1983 (report 139/83, tables 5 and 6), a sealed unit with a cavity of about 12 mm insulated roughly like a single pane of the same total glass thickness, give or take 2 dB. Put the same two 4 mm panes 80 to 200 mm apart in a box window, which in his tables means two separate windows in one deep frame, and his figures for tight-jointed windows come out at 44 to 50 dB, against 35 dB for a gas-filled 12 mm unit made of the same glass. The panes are no longer bonded at the edge, and they sit far apart. That separation is what buys quiet.
No window makes a room completely soundproof. The aim is to reduce the noise that reaches the room, with the right mix of sealing, glazing and ventilation. For most houses the practical route is short. Repair the old window, then either seal it, if it stays the only layer, or add a second, airtight layer well clear of it. Where the frames are past saving, the opening can be rebuilt as two timber windows in one frame, and the contact page takes your sizes and a line about the room.
Where the noise gets in
Sound reaches a room through a window in two ways. Through leaks, where air moves: round the opening sash, at the meeting rail of a sash window, along a frame that has dropped or warped. And through the solid parts, which vibrate: the glass first, the frame and the wall around it after that.
The two routes need different fixes, and a simple check helps to tell them apart. On a quiet evening, close the window and listen close to the edges, then at the middle of the pane. If the street is noticeably louder at a joint than at the centre of the glass, a leak is the likely first suspect. If it sounds much the same everywhere, the glass, the frame or the wall may be carrying it. It is a rough check; it points to a likely route and proves nothing.
How to soundproof windows, starting with the cheap step
Repair comes before any new glass. In traditional sliding sash windows that usually means easing and re-hanging rattling sashes and replacing worn parting and staff beads; casements get their hinges and fit adjusted. If the old window is going to stay the only layer, seals go into the joints that close. If an inner layer is planned, the seal belongs on that inner layer instead, for reasons covered further down. None of this changes the glass, but it closes air paths, and on an unsealed window those paths are part of what you hear. The search for the leaks themselves is covered in our guide to finding and fixing draughty windows; where the timber has rotted, professional timber window restoration can repair the frame so that seals fit properly.
One limit applies to all of it: keep the ventilation the room was designed with. Historic England points out that significantly reducing the ventilation of a room can create moisture problems, particularly in kitchens and bathrooms, and suggests controllable ventilation such as extractors or trickle ventilators.
There is also a ceiling. Once the joints are tight, a single pane is still a single pane. On a quiet side street that may be enough. On a bus route or under a flight path it usually is not, and the next step is the one where it is easiest to spend in the wrong place.
What heavier and laminated glass can and cannot do
An obvious move is to keep the frame and order a thicker sealed unit. For an ordinary window with one gas-filled unit of two 4 mm panes, Gösele's calculated rating rises from 35 dB with a 12 mm cavity to 41 dB with 32 mm. Those figures include a heavy gas fill of the kind used in acoustic units at the time, which the author credits with about 6 dB; they say nothing about the argon fill of an ordinary modern unit. Rw, the weighted sound reduction index, sums up in one number how much airborne sound a building element stops; higher is quieter.
Laminated acoustic glass is a different case. Bonding two sheets with a soft plastic interlayer damps the vibration that otherwise passes through the glass, and Gösele reports a window with such a unit, laminated 12 mm and 8 mm panes with a 20 mm gas-filled cavity, at 47 dB, calculated and then measured on the test rig. The catch is in his own summary: with glass this good, more than half of the sound reaches the room through the window frame. Heavy glass also means a heavy sash.
Now take the same two 4 mm panes as in the ordinary unit and set them 80 mm apart in a box window, with plain air between them. Gösele's figure is 44 dB. At 200 mm it is 50 dB. Thin glass. No gas. No laminate. The big change is separation.
All of these are figures for windows with tight joints, worked out more than forty years ago, so treat them as a picture of the physics rather than a rating for any product on sale today. The picture is consistent, though. Heavier glass can work, and laminated glass can work very well; distance reaches similar figures with thin, light glass. The thermal side of extra panes is covered in our triple vs quadruple glazing comparison.
What a wide gap does, and why it is not the same gap as for heat
Historic England describes the mechanism in plain terms: a second pane 100 mm or more away decouples the two sheets of glass, which simply means they stop moving as one, and that reduces the resonance between them. For added inner windows of this kind it gives typical figures of up to 45 dBA, more as the gap grows and particularly when the reveals are lined with an acoustic material, with minimal improvement beyond 200 mm. Its figures are in dBA and Gösele's are Rw ratings, so the two sets show the same trend but cannot be laid side by side.
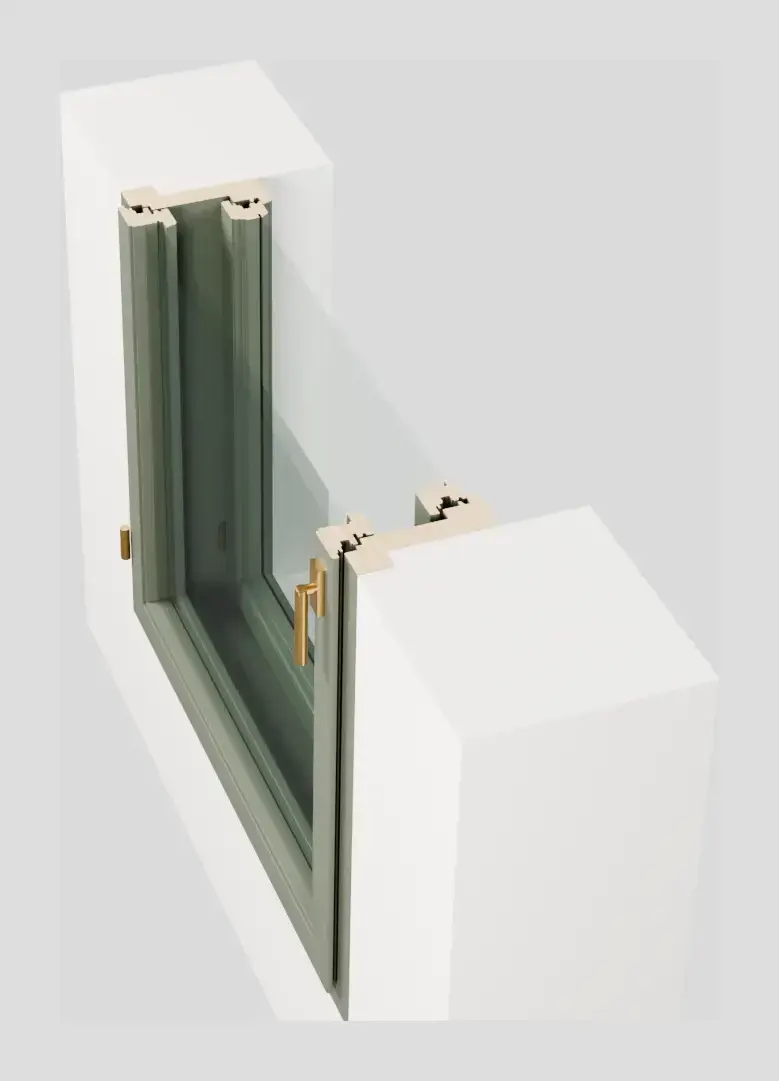
Historic England's guidance contains a detail that is easy to miss. For heat, the best air space between the old window and the added one is 50 to 60 mm. For noise, it starts at about twice that.
The best gap for warmth and the best gap for quiet are not the same gap.
These figures describe the secondary glazing arrangements examined in the guidance, not a design rule for every double-window system.
So before choosing a product, decide which problem is the main one. A cold room on a quiet street and a warm room on a main road lead to different depths, and a deep window reveal (the depth of wall around the window) is usually what makes room for the acoustic answer. When an opening is rebuilt as two windows in one frame, the depth of that frame is agreed for the project, so it is worth asking what gap it gives before deciding. The product page shows how such a frame is put together.
Four routes to a quieter window
| Route | What it is | Weak point | Who it suits |
|---|---|---|---|
| Repair and draught-proof | Adjusted sashes, new beads, seals in the closing joints | The glass stays single; limited on a busy road | Every old window as the first step; seal it only if it stays the only layer |
| Heavier or laminated glass in the same frame | A thicker or laminated sealed unit in the existing sash | The frame becomes the main path for sound; the sash has to carry more weight | Moderate noise and frames in good condition |
| Secondary glazing | An independent window fitted on the room side, the original left as it is | One more frame to open and clean; the gap for quiet is deeper than the gap for heat | Listed and period homes where the outer window must stay |
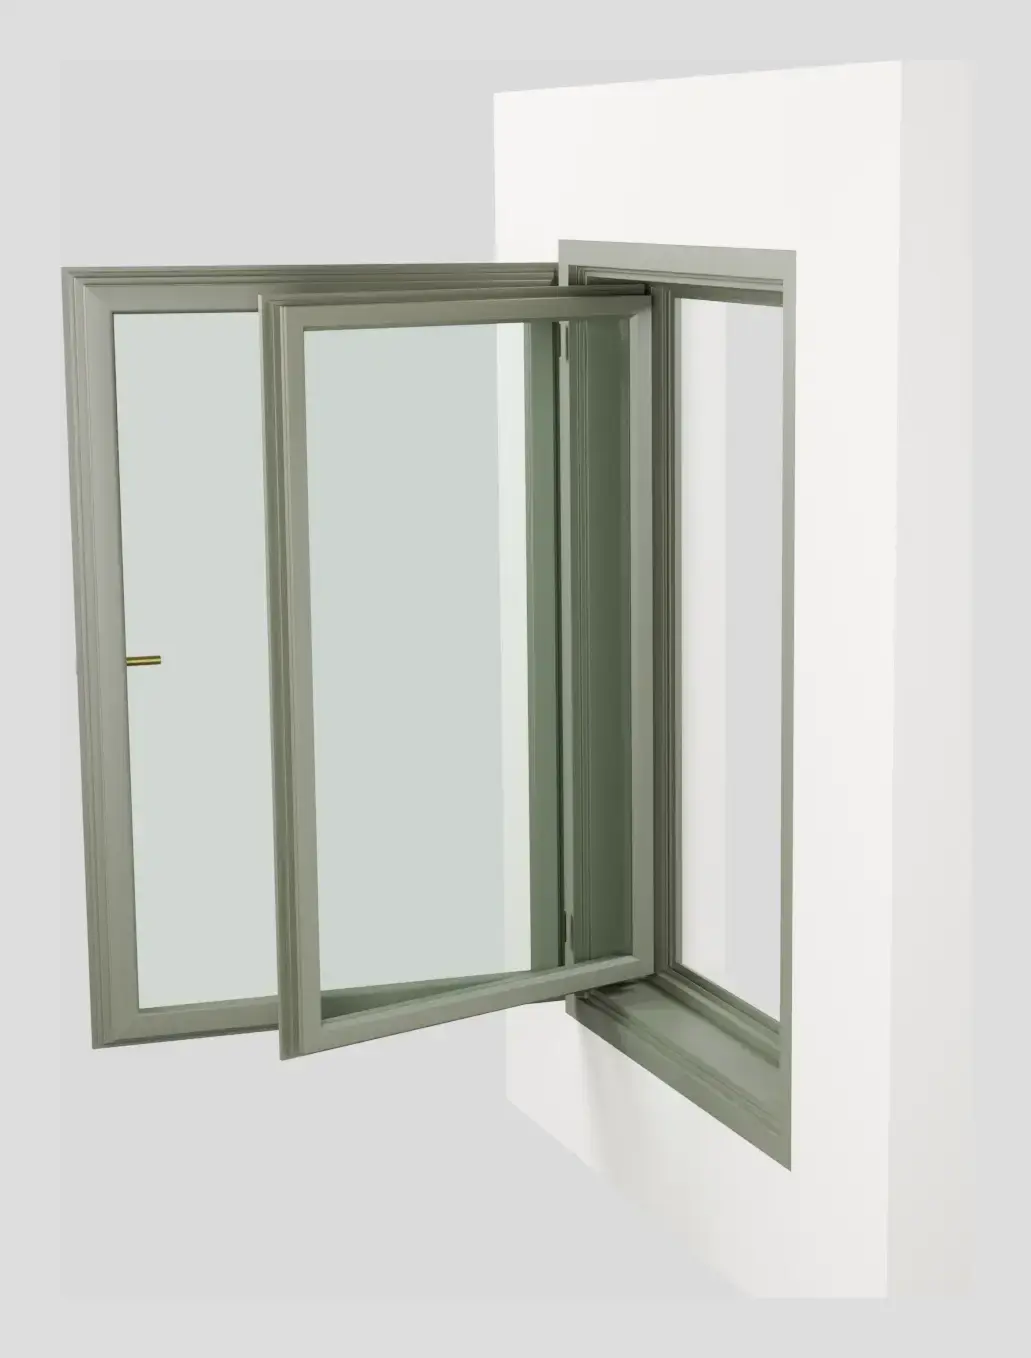
| Two windows in one frame | A new inner window with a sealed unit and an outer one with a single pane, in one box, both opening into the room | The whole opening is replaced; the cavity between the windows has to be managed | Old windows past repair, or openings being rebuilt anyway |
Secondary glazing keeps the original window, which is often the whole point in a listed building, and it can give a deep air gap. Where it wins and where it loses against replacement units is set out in secondary glazing vs double glazing.
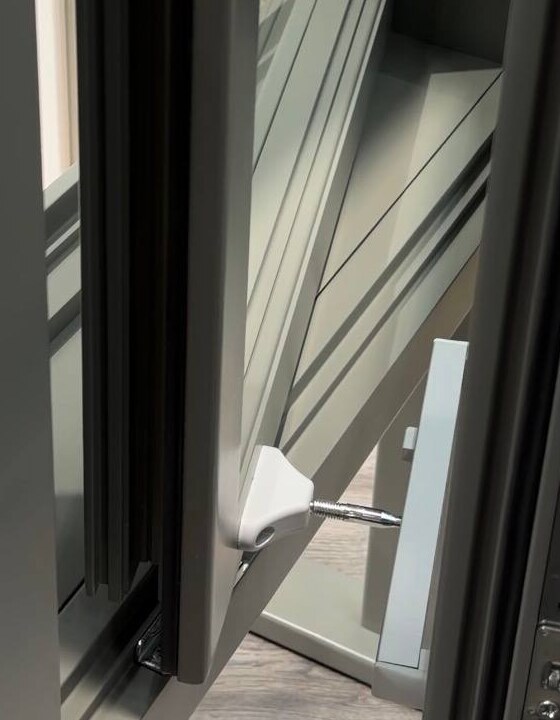
The last row is what the Kalnciems factory builds as its double window: an inner timber window with a sealed unit and a tilt-and-turn opening, an outer one with a single 4 mm pane held in place by a glazing bead, both opening into the room. The depth of that frame is stated in the quote for each project, so there is no single gap figure to publish, and none of the research numbers above describes this construction exactly.
The sealing mistake that undoes it
Here the acoustic advice and the moisture advice pull in opposite directions. Gösele's figures assume tight joints. A homeowner who reads that is tempted to seal every edge of both layers. Then the cavity between them can start to fog.
Warm, damp room air reaches the cavity through whatever leaks the inner layer has, and meets the cold outer pane. The research is clear about which layer should be tight. A report by the Fraunhofer Institute for Building Physics (2019) cites a two-dimensional moisture simulation by Widl (2014): an inner layer that is as airtight as possible and an outer layer that is as open as possible can reduce or avoid condensation on the inside of the outer pane. That simulation ran on assumed air-leakage values before any measurements existed, and the report itself calls it only partly applicable, so read it as a direction rather than a measurement. Fraunhofer adds that the better the inner layer insulates, the tighter it has to be. Historic England goes the same way: behind secondary glazing, the original window stays without draught-proofing, to prevent possible condensation.
The working rule follows from that. Make the inner layer the airtight one, and let distance do the acoustic work. How tight each layer should be is a question of matching the two, not of sealing everything, and an outer layer sealed as hard as the inner one risks a wet cavity on cold mornings. On a factory-made double window, follow the maker's specification rather than adding or removing seals yourself. How condensation forms on glass in general is explained in our article on condensation on windows.
Trickle vents and what Approved Document F asks for
A trickle vent is usually a slot in the head of the window frame that lets a small, steady flow of air in; Approved Document F calls it a background ventilator. On a quiet street nobody notices it. On a main road it is a designed opening in the acoustic barrier.
Replacing a noisy window must not leave the room short of ventilation. In England, Approved Document F gives the guidance for replacement windows; on a noisy façade, ask about an acoustically attenuated background ventilator.
Building Regulations in England, in detail
Approved Document F is the government's guidance on meeting the ventilation requirement of the Building Regulations. In the 2021 edition, paragraph 3.14 says that where the existing windows have background ventilators, the replacements should have them too, no smaller than before and controllable by the occupant or automatically. Where the old windows had none and the home is not ventilated by a heat-recovery system, paragraph 3.15 asks that ventilation ends up no worse than it was: for example with background ventilators of at least 8,000 mm² equivalent area in each habitable room and the kitchen and 4,000 mm² in a bathroom, or by other provisions shown to building control. Equivalent area is a measure of how much air a vent lets through, not the size of the slot.
In its guidance on natural ventilation with background ventilators and intermittent extract fans, which it describes as suitable only for less airtight homes, the same document says that a façade close to sustained loud noise, such as a main road, should get a noise-attenuating background ventilator (paragraph 1.54). For replacing windows only, it points to paragraphs 3.14 to 3.16 instead, so on a road-facing replacement the acoustic version is a sensible request to make, not a rule written for that job. A 2026 edition repeats these paragraphs; it takes effect on 24 March 2027 for building work other than higher-risk building work, and on 24 September 2027 for higher-risk building work, with transitional arrangements. Wales, Scotland and Northern Ireland have their own rules.
Three questions that settle most of it
Before anyone prices glass, three answers narrow the job down.
- Is the noise louder at the joints than in the middle of the pane? Then repair and seals come first, and they may be enough.
- Does the old window have to stay? In a listed building, an inner layer is usually the route, and in a conservation area it is worth checking with the local planning authority first; elsewhere, replacing the window is on the table.
- How deep is the reveal? A gap of 100 mm or more needs room. A shallow reveal limits what any added layer can do, whatever the glass.
One more point stops people overspending. Gösele noted that box windows were often over-built, insulating better than the walls around them. Past a certain level, the wall or the ventilator becomes the weak link, and more window buys little you can hear.
Questions about soundproofing windows
Can you soundproof an existing window?
Yes, in most cases, if the window can be repaired. Repair closes the air paths. If the old window stays the only layer, draught-proof it. If you add an independent inner layer at least 100 mm from the old glass, that inner layer should be the airtight one, and Historic England leaves the original window without draught-proofing behind it to prevent possible condensation. Replacement is the route when the frame cannot be saved.
Does laminated acoustic glass help?
Yes, it can help a lot. In Gösele's work a window with a heavy laminated, gas-filled unit reached 47 dB on the test rig. At that level, he notes, more than half of the sound comes through the window frame, so the frame and its seals have to be as good as the glass.
Do trickle vents let noise in?
They can, because a standard vent is an opening by design. Noise-attenuating ventilators exist for exactly this, and in England Approved Document F asks for one on a façade close to sustained loud noise in its guidance on natural ventilation with background ventilators. On a road-facing replacement window, it is worth asking for one.
Should the outer window be sealed as tightly as the inner one?
No. The inner layer should be the airtight one. A simulation cited by the Fraunhofer Institute for Building Physics found that a tight inner layer and a more open outer layer can reduce condensation on the inside of the outer pane, and Historic England leaves the original window without draught-proofing behind secondary glazing for the same reason.
A street-facing bedroom, step by step
Take a bedroom on a bus route with its original single-glazed sashes. Repair is the cheapest step and the one to try first. If the room is still loud after that, the answer is distance before heavier glass: an inner window well clear of the old one, and tighter than it, where the old one must stay, or two windows in one frame where the old frames are past saving. A heavier or laminated unit in the old sash comes last, and only if the frame is up to it.
If the existing window can be saved, start with repair and, where it suits the house, secondary glazing. If the opening needs replacing, send its dimensions and the depth of the reveal through the contact page, and a made-to-measure double window can be looked at for that project.
Building regulations section checked against Approved Document F, Volume 1 (2021 and 2026 editions), in October 2026.
From the production floor in Kalnciems
Need Expert Advice?
Our team can help you choose the right windows for your project - from energy ratings to installation.
Get a Free Quote