
Put a tape measure on a large glazed panel and the figure that ends up governing the whole specification is not the width. It is the mass. A triple-glazed panel of ordinary domestic proportions is already well past 100 kg, and on the wide configurations people specify for open-plan rear extensions, quoted panel weights climb towards 400 kg. Almost every decision you make about timber patio doors follows from that one number: the track, the running gear, the threshold detail, the size of the structural opening, and whether the door still glides in year twelve.
That is also where the good installations separate from the disappointing ones. When a big glazed door goes wrong after a few years, the complaint is rarely about the wood. It is that the panel has become heavy to move, or that water finds its way over a threshold nobody detailed properly. Both are specification problems, and both are decided months before anything gets delivered.
If you already know roughly what you want, look at the door range we build, or send us your opening sizes for a quote. The rest of this guide is for working out what to ask for.
On this page
- Start with the opening, not the door
- The weight problem and what it does to the hardware
- Sliding, French or folding: how you actually use the terrace
- What U-value to ask for on timber patio doors
- Thresholds: the detail that decides how the door lives
- Ventilation: plan it before the frame is drawn
- Timber, finish and what needs doing later
- Questions we get asked
- Before you order
Start with the opening, not the door
Most UK enquiries arrive as a door size. It is more useful to start with the structural opening, because that is the thing that is expensive to change once the lintel is in.
British floor-to-ceiling heights push door heights into a fairly narrow band. 2100 mm is the common ordering height, with 2000 mm to 2500 mm covering most of what gets built. Widths for two-panel arrangements cluster around 1500, 1800, 2100 and 2400 mm. Multi-panel track systems go a great deal wider, into the 8000 mm range and beyond, at which point you are into structural steel and specialist lifting on the day of installation.
The number that gets overlooked is the clear passage you actually walk through. On a two-panel slider, one panel moves and one stays put, so the widest opening you will ever get is a little under half the frame width. A 2400 mm door gives you somewhere near 1100 mm of gap once the frame and the meeting point of the panels are taken off. If you carry trays out to the terrace most evenings in summer, that matters more than the overall span.
| Arrangement | Typical overall width | Clear passage you get | Watch out for |
|---|---|---|---|
| Two-panel, one sliding | 1500 to 2400 mm | Slightly under half the width | Fixed panel blocks half the view when open |
| Three-panel, two sliding | 2400 to 3600 mm | Around two thirds | Heavier panels, more track to keep clean |
| Four-panel or pocket systems | 3600 mm upwards | Varies with the track layout | Structural support and site access on delivery day |
| French doors, two leaves | 1200 to 1800 mm | Close to the full width | Swing space either inside or outside |
Also settle the floor build-up before the frame drawing is signed. The track sits in or on the finished floor, and if the tiler adds 30 mm nobody accounted for, the door either stands proud of the terrace or the threshold detail gets improvised on site. Improvised threshold details are how water gets in.
The weight problem and what it does to the hardware
Two mechanisms dominate the market, and they behave differently under load.
An inline slider keeps the panel on its rollers permanently. It rides along, brushed seals in contact the whole time. It is the lighter, simpler option and it works well when the panels are modest.
A lift-and-slide mechanism does something cleverer. Turning the handle lifts the whole panel a few millimetres off its seals onto the rollers, so a very heavy leaf moves with one hand. Drop the handle and the panel settles back down, compressing the seals all the way round. That compression is why the heavy version usually seals better against wind-driven rain than the light one, and why it holds its position on a slope of a terrace rather than drifting shut.
One line worth putting into your order: hardware carries a rated maximum panel weight. That rating, not the timber, is the practical ceiling on how big a single panel can be. Ask your supplier for the calculated weight of your panel with your chosen glazing, and ask for the rated capacity of the gear they intend to fit. If the two numbers are close, ask what happens in year ten. The sliding gear we specify comes from GU, and the reason we use a named system rather than whatever is cheapest that month is that a big door has to behave like a machine every day for decades while looking like a piece of furniture.
Where this goes wrong is predictable. Someone specifies the biggest glass they can, adds a third pane because it sounds better, and pairs it with running gear chosen on price. The door works beautifully at handover. Three winters later it needs a shoulder behind it.
The same gear carries the security. A ground-floor glazed door is the opening an opportunist tries first, and on a lift-and-slide the multi-point locking is built into the mechanism that lifts and carries the leaf, so gear chosen on price gives away two things instead of one. The specification to name in writing is BSI PAS 24, currently the 2022 edition, which sets how a complete doorset has to stand up to the tools a burglar brings. Secured by Design is the separate police-backed scheme that lists products meeting it, and it is among the certifications we hold; those listings are granted per product rather than per company, so ask any supplier which doorsets are covered, ours included. The obligation itself is narrower than it is usually presented. Approved Document Q requires security provision in new dwellings in England, including dwellings formed by a material change of use, so a like-for-like replacement in an existing house sits outside it. Insurers and buyers ask regardless.
Sliding, French or folding: how you actually use the terrace
There is no configuration that suits every house, and the decision is more about habits than about aesthetics.
If the terrace is a summer thing and the doors spend eight months shut, a large sliding panel with good seals is a comfortable choice: you get the view all winter and the glass area does the work. If you are in and out several times a day with a dog, shopping and children, a French door that swings fully open and needs no shoulder is often the better companion. And if you have small children, ask about the night vent position, which holds the panel a fraction open for airflow with the lock still engaged.
| Type | What it is | Weak point | Suits |
|---|---|---|---|
| Inline slider | Panel rides on rollers, seals in constant contact | Limited panel weight, seals wear faster with daily use | Moderate openings, occasional use |
| Lift-and-slide | Handle lifts the panel off its seals to move it | Heavier, dearer, needs the floor detail planned early | Large panels, exposed sites, daily use |
| French doors | Two hinged leaves opening to nearly the full width | Swing space needed inside or out; wind can catch a leaf | Narrower openings, frequent in and out traffic |
| Bi-fold | Leaves fold and stack to one or both sides | More frames in the view when closed; more moving parts | Owners who want the wall genuinely open in summer |
What U-value to ask for on timber patio doors
In England, the limiting values sit in Approved Document L. For a replacement door in an existing dwelling the limiting whole-door figure is 1.4 W/m²K. A door in a new dwelling is covered by a separate table and sits inside the whole-dwelling energy calculation, so a figure quoted for a new build project does not automatically transfer to a retrofit. Three things worth holding on to. Limiting values are compliance maximums rather than targets. Scotland and Wales work to their own technical guidance. And England now has a 2026 edition of Approved Document L published alongside the earlier one, with transitional rules keyed to when the work was notified deciding which of them your job answers to, so establish that before trusting a number in a brochure, ours included.
The more useful question for timber patio doors is which U-value you are being quoted. Centre-pane glass figures look impressive and describe a piece of glass, not a door. What you want is the whole-door value calculated at your actual size, including the frame, the meeting point of the panels and the threshold. On a big glazed door the glass dominates the result, which is why suppliers like quoting glass. The junctions are where the real losses hide.
For reference, our ECO 92 profile reaches Uw 0.78 with triple glazing, and the deeper Premium 115 is a Scandinavian outward-opening system, triple glazed, built to passive-house levels of insulation. Those are window figures. A large sliding door built from the same timber and the same glazing will not simply inherit them, and anyone who tells you otherwise is quoting a datasheet rather than a calculation.
On the glazing itself: a fourth pane on a sliding panel buys you a modest thermal gain in exchange for a lot of extra weight, and weight is the thing you were trying to control. For most British houses triple glazed with argon is the sensible end of the trade, and we would talk you out of quadruple on a big sliding leaf unless there is a specific reason for it. The full argument is in our piece on triple versus quadruple glazing.
There is one thing a U-value will not tell you. A wide south or west facing glazed wall can overheat a room in July while its winter figures stay excellent, because the quantity governing that is the g-value: the total solar energy transmittance, counting both the heat passing straight through the glass and the heat the glass absorbs and re-radiates inwards. A solar-control coating is the usual glazing-side remedy, though on an opening this size an overhang, external shading and the ventilation strategy do as much of the work. In England this became a regulated question for new homes when Approved Document O took effect in 2022; that document is aimed at new dwellings, so a replacement door in an existing house sits outside it, as does a rear extension to one. Ask for the g-value next to the U-value and pick the balance deliberately.
If you would rather discuss this against real sizes than in the abstract, tell us the opening and we will price two or three configurations from what we build, with the calculated weights next to each.
Thresholds: the detail that decides how the door lives
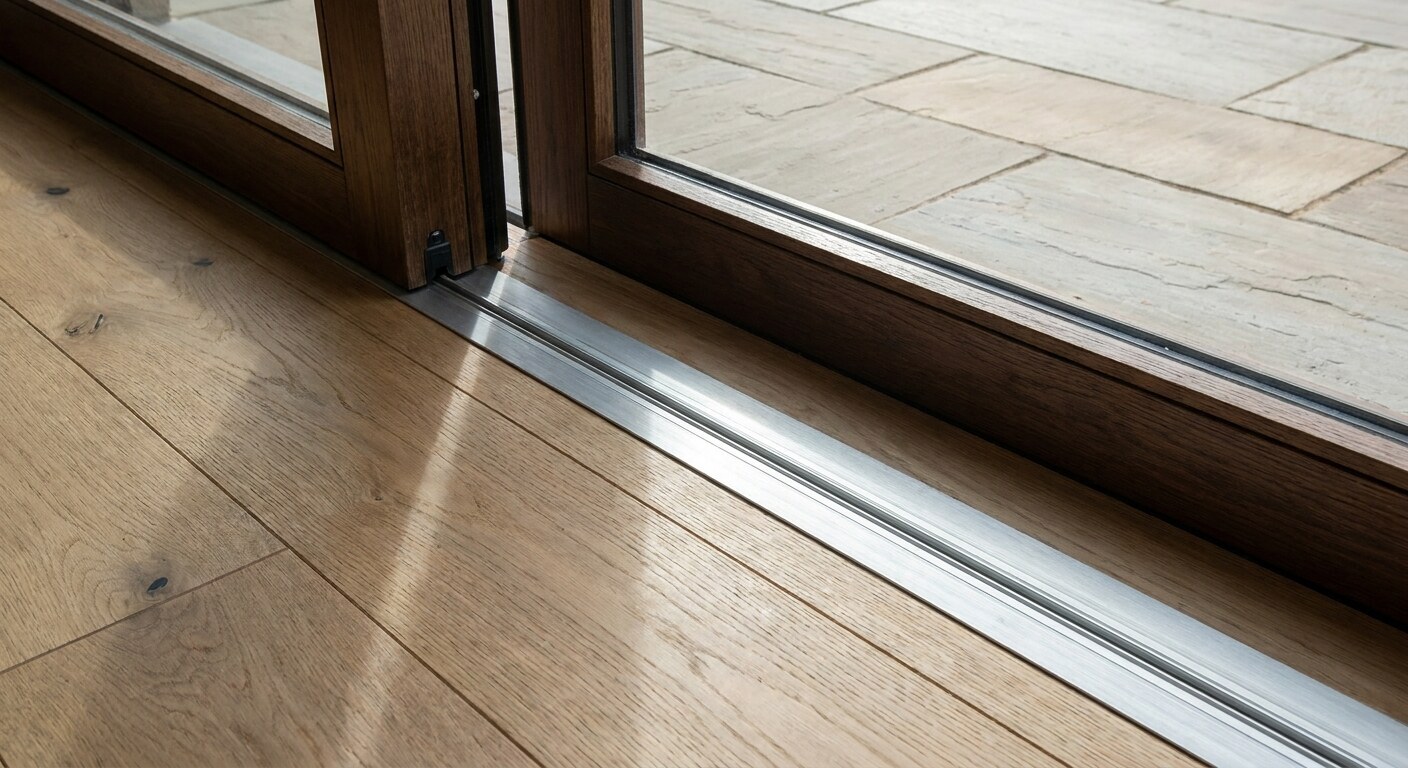
A flush, level threshold is genuinely nicer to live with. No trip point with a pushchair, no lip to bump a wheelchair or a knee over, and the terrace reads as an extension of the room. It also asks more of the design. A low threshold relies on a drainage channel that actually drains, on the terrace falling away from the house, and on someone keeping the channel clear. On an exposed elevation that usually means a linear channel drain set just outside the running track, though a wider drained zone or a deep canopy can carry the same load depending on the exposure and the falls. Accessible thresholds, level or near level, are what Approved Document M asks for at the principal entrance of new dwellings in England. A like-for-like replacement in an existing house does not trigger that on its own, though work leaving access more awkward than it was can bring Part M back into scope. Either way the drainage is usually the first thing dropped from a quote.
On an exposed elevation, particularly on the west-facing side of a house that gets the weather off the Atlantic, a raised weather threshold is the safer specification. It is a small step. It is also several fewer conversations about damp carpet in February.
One thing that shows up on coastal jobs after three or four years: the timber usually looks fine and the coating is doing its job, but the bottom track tells a different story. Sand, grit and blown leaf debris pack into the channel, and a door nobody has ever vacuumed starts to feel heavy long before any component has actually worn out. Five minutes with a brush attachment twice a year is most of the maintenance a sliding mechanism ever needs.
Ventilation: plan it before the frame is drawn
Since the 2022 edition took effect, background ventilation is part of the conversation on most replacement and new work in England, set out in Approved Document F, which a 2026 edition now sits beside for work under the newer standards. What has to be preserved is the background ventilation the dwelling relies on, and how that is delivered depends on the ventilation strategy the house already has. On a lot of replacement jobs it ends up as trickle vents in the head of the frame, sized by equivalent area per room according to the guidance.
Architects tend to dislike them on a minimal door, and the objection is fair: a row of vents across the top of a slim frame changes the sightlines you paid for. The bit that gets left out of most discussions is that vents in the door head are the usual route to compliance, not the only one. Where a whole-house mechanical system or wall-mounted background ventilators are designed in from the start, the door frame can stay clean. That decision has to be made with whoever is signing off ventilation for the project, and it has to be made before the joinery is drawn, because a vent added later is a cut through a finished frame.
Timber, finish and what needs doing later
Solid sections move with British humidity, which is why engineered timber has become the standard for anything this size: laminated layers with the grain alternated, so the panel keeps its geometry through a wet winter. Pine is the workhorse, with oak, meranti and larch available where the look or the exposure justifies them. Ours is FSC certified.
The coating matters more on a door than on a window. It is south-facing more often, it gets splashed off the terrace, and it gets touched with hands every day. In our Kalnciems factory the finish goes on as a four-layer waterborne TEKNOS system before the door ever sees a site, which is a different proposition to a brush-applied finish in a wet April. It also settles the old objection about timber being high maintenance: factory coating and engineered sections changed the picture considerably, though a door still expects a wash and an occasional recoat. We cover the actual routine in our maintenance guide rather than repeating it here.
On the material comparison people usually want: timber generally carries a lower embodied carbon figure than aluminium or uPVC frames, though the published numbers vary a good deal depending on which study and which system you look at. The cost side over a full lifetime is a longer argument, and we have set it out with figures in timber windows versus uPVC.
Questions we get asked
How much should I budget for a large timber door in the UK?
UK suppliers commonly quote from around £2,000 for a basic engineered softwood two-panel unit up to £7,000 and beyond for a wide hardwood lift-and-slide with premium hardware, fitted. Treat that as market orientation for a 2026 conversation rather than a price, and certainly not as a quotation from us. The variables that move it most are panel size, glazing specification, hardware rating and how much builders' work the opening needs.
What are the real downsides of a timber sliding door?
Three worth knowing. It costs more than a comparable uPVC unit at purchase. It expects a wash and a periodic recoat, unlike aluminium. And a large panel is physically heavy, so if the hardware is under-specified you will feel it within a few years. If you want an opening you can ignore completely for two decades, timber is not the material for you. If you want joinery that can be repaired, refinished and adjusted rather than replaced, it is a strong choice.
How wide can one sliding panel realistically be?
There is no universal figure, and be sceptical of anyone who gives you one. The limit is set by the rated panel weight of the hardware against the calculated weight of your leaf, which depends on the glazing build-up and the panel proportions. A double-glazed leaf allows a wider panel than a triple-glazed one at the same hardware rating. Ask for both numbers in writing before you commit to a configuration.
Can I avoid vents in the door frame?
Sometimes. Background ventilation has to be provided somehow, and vents in the frame head are the usual route. Where the project uses a mechanical ventilation strategy or wall ventilators designed in from the start, the frame can stay uninterrupted. It is a decision for the design stage, taken with whoever is responsible for compliance on the job, not something to raise after the joinery drawings are approved.
Before you order
- The structural opening, confirmed after the floor build-up is known. Not the door size, and not the number the builder remembered on the phone.
- The clear passage width you will actually walk through, written next to the overall width so nobody is surprised on handover day.
- Calculated panel weight against the rated capacity of the hardware, both in writing, with the glazing build-up they were calculated from.
- The whole-door U-value at your size, and which work type it is being compared against, new build or replacement. Centre-pane glass figures do not answer this.
- Threshold type and drainage, agreed with whoever is laying the terrace, before either party orders anything. If you want to try sizes and glazing options against each other first, our configurator is a reasonable place to start.
- The ventilation route, decided at design stage rather than cut into a finished frame later.
Written by the joinery team at our Kalnciems factory.
Need Expert Advice?
Our team can help you choose the right windows for your project - from energy ratings to installation.
Get a Free Quote