
Contents (10 sections)
- What EI-30, EI-45 and EI-60 Actually Mean
- How Fire-Rated Wooden Windows Are Made
- Wood vs Steel vs Aluminium for Fire Windows
- Where Fire-Rated Windows Are Required
- European Standards and Testing
- Cost Considerations
- How to Specify Fire-Rated Timber Windows
- Our Fire-Rated Window Range
- Frequently Asked Questions
- Next Steps
Specifying for a live project? Our fire-rated timber windows are certified EI-30, EI-45 and EI-60 by TUV EESTI under EN 16034. Send the drawings and we will check them against our certified scope and confirm the build. Every CE-marked fire-rated window comes with its Declaration of Performance.
If you are specifying fire-rated windows for a commercial build, a listed heritage property, or anything that needs to satisfy UK Building Regulations Approved Document B (Part B), you do not need marketing fluff. You need to know if a timber frame can legally pass building control, how much it costs compared to steel, and whether the EN 16034 certification holds up under UKAS scrutiny.
At Windows Latvia, we manufacture 15,000 m² of timber windows annually, including fully certified EI30, EI45, and EI60 units. The reality often surprises specifiers: timber actually outperforms steel and aluminium in thermal insulation during a fire. Because softwood chars at a predictable 0.65 mm per minute (the design value in EN 1995-1-2), the core remains structurally sound while keeping the unexposed side cool to within 140 °C average per EN 13501-2. Here is the exact technical and cost breakdown you need to specify timber fire windows without failing UK building control.
Specifier’s Cheat Sheet
- Max certified rating: EI60 (60 min Integrity + Insulation per EN 13501-2).
- Cost premium (UK 2026): +60% to +100% for EI30, up to +200% for EI60 vs standard timber windows.
- Certification required: BS EN 16034 for openable windows (System 1 AVCP), BS EN 1364-1 for fixed glazed assemblies. UK building control prefers UKAS-accredited test reports (Warringtonfire, BRE, Exova).
- Lead time: 6-8 weeks (intumescent glazing procurement is the bottleneck).
- Key restriction: cannot be modified, trimmed, or re-glazed on site. Doing so instantly voids the fire certificate.
This guide covers everything you need to specify, procure, and install fire-rated timber windows with confidence.
What EI-30, EI-45 and EI-60 Actually Mean
Fire resistance in windows is measured using a three-letter classification system defined by European standard EN 13501-2. Each letter represents a specific performance criterion tested under controlled fire conditions:
- E (Integrity): the window prevents flames and hot gases from passing through to the unexposed side
- I (Insulation): the window limits heat transfer so the unexposed surface does not exceed an average of 140°C (with no single point exceeding 180°C)
- W (Radiation): the window limits heat radiation below 15 kW/m2 at 1 metre distance
The number after these letters indicates the duration in minutes: 30, 45, 60, 90, or 120.
Breaking Down the Common Ratings
| Rating | Protection Duration | Integrity (E) | Insulation (I) | Radiation (W) | Typical Use |
|---|---|---|---|---|---|
| E30 | 30 minutes | Yes | No | No | Basic fire compartmentation |
| EW30 | 30 minutes | Yes | No | Yes | Areas with limited occupancy nearby |
| EI30 | 30 minutes | Yes | Yes | N/A | Corridors, stairwells, schools, hospitals |
| EI45 | 45 minutes | Yes | Yes | N/A | Higher-risk compartments, healthcare facilities |
| EI60 | 60 minutes | Yes | Yes | N/A | Commercial buildings, escape routes |
| EI90 | 90 minutes | Yes | Yes | N/A | High-risk industrial, special facilities |
Why the "I" Matters
The distinction between E30 and EI30 is not academic. An E-rated window stops flames from passing through, but the unexposed surface can still reach temperatures high enough to ignite materials on the other side or burn anyone who touches it. An EI-rated window guarantees both flame containment and thermal insulation, keeping the far side below 140°C average throughout the rated period.
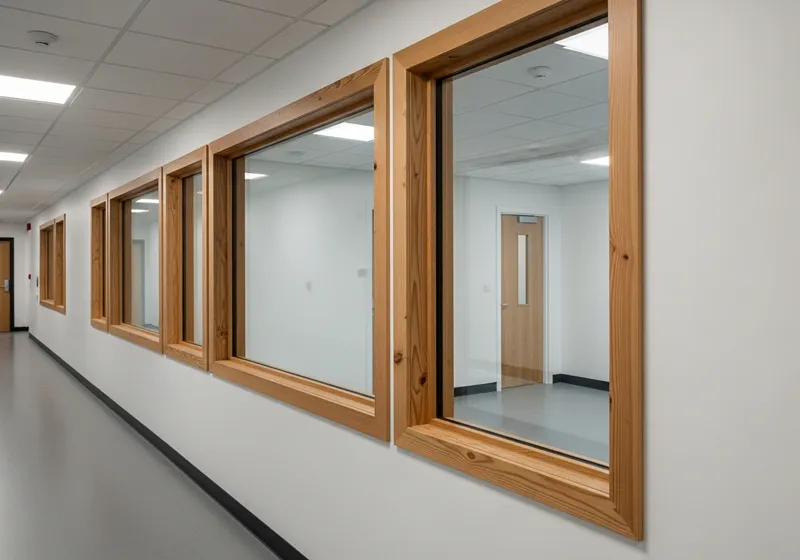
For occupied buildings where people may be near the window during evacuation, EI ratings are typically required by UK Building Regulations Approved Document B. This is why our production focuses on EI-30, EI-45 and EI-60 classifications, not just E-class products.
How Fire-Rated Wooden Windows Are Made
Manufacturing a fire-rated window is not about adding fire retardant to a standard product. Every component, from the timber frame to the glazing unit to the hardware, must work as an integrated fire protection system. Here is how we engineer ours at our 14,000 m2 factory in Kalnciems.
The Timber Frame
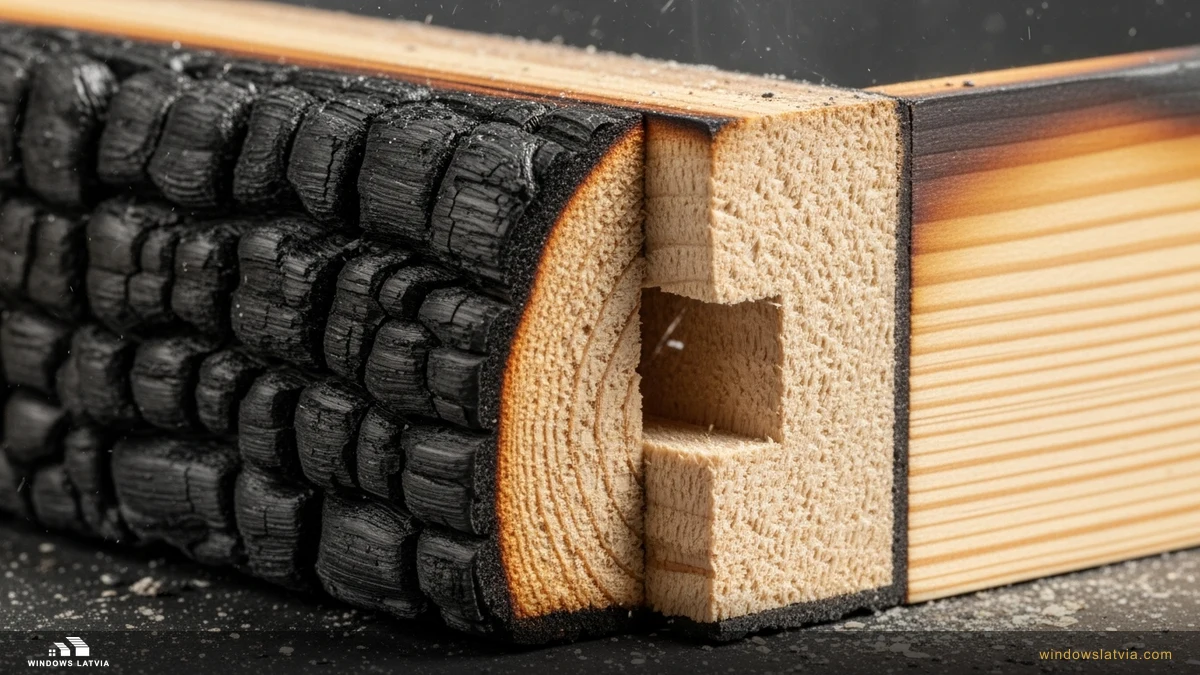
We use laminated timber profiles specifically engineered for fire resistance. Wood has a natural advantage here that surprises many specifiers: it chars at a predictable, slow rate of approximately 0.65 mm per minute (the EN 1995-1-2 design value). This charring creates an insulating layer that protects the structural core underneath.

Our fire-rated frames use multi-layered laminated softwood (typically pine or larch), with a minimum cross-section calculated to maintain structural integrity for the full rated duration. For EI-30, this means the frame must retain its load-bearing and sealing capacity even after 30 minutes of exposure to temperatures exceeding 1,000°C.
Each frame is machined on CNC equipment to tolerances of 0.1 mm. Precision matters here more than in standard windows, because gaps or irregularities can create pathways for flame and hot gas penetration during a fire.
Fire-Resistant Glazing
The glazing unit is the most technically demanding component. We use multi-layered fire-resistant glass that contains transparent intumescent gel layers between sheets of float glass. In normal conditions, the glass looks and performs like standard glazing, transmitting light and providing thermal insulation.
When exposed to fire, each intumescent layer reacts at a specific temperature threshold (typically around 120°C). The gel expands and transforms into an opaque, rigid foam that acts as a thermal shield. In an EI-30 unit, there are typically 2-3 intumescent layers, each activating in sequence as temperatures rise. For EI-45, additional layers provide the extended protection window.
This glazing also provides everyday benefits: the multi-layer construction delivers sound insulation values of Rw 35-42 dB, comparable to or better than standard triple glazing.
Intumescent Seals
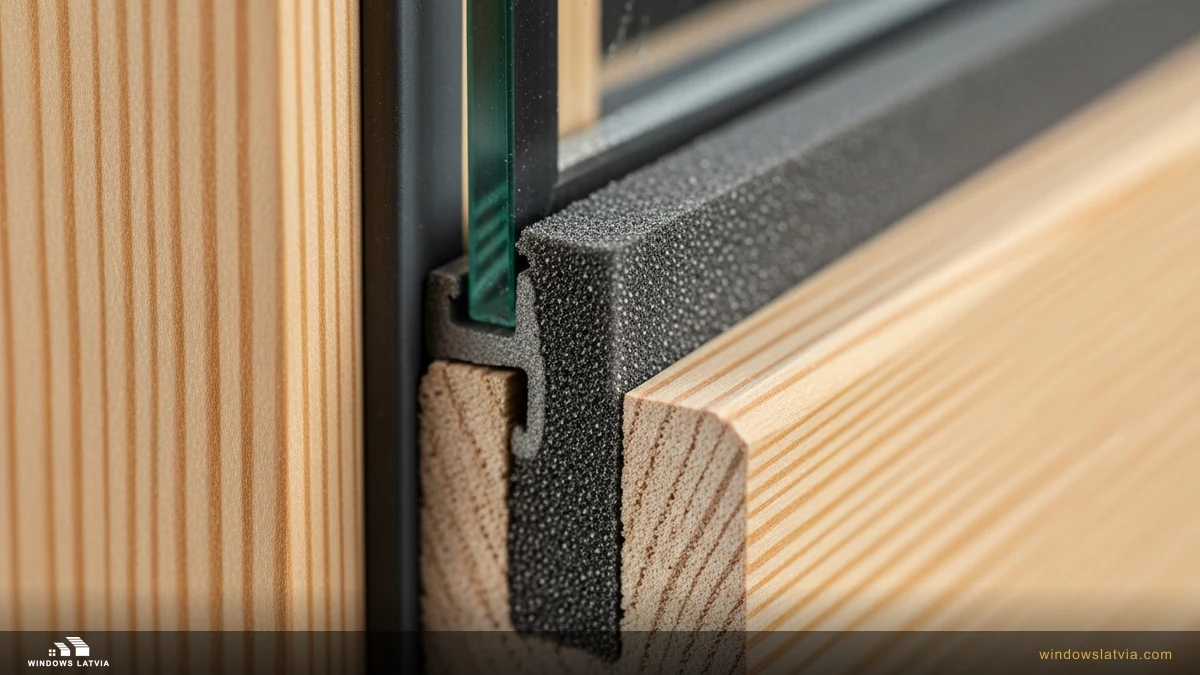
Between the frame and the glazing, and between the opening sash and the fixed frame, we install intumescent strip seals. These strips contain sodium silicate or graphite-based compounds that expand up to 20 times their original volume when heated above 150-200°C.
This expansion seals the gaps that normal thermal movement and operational tolerances require. The result is a continuous fire barrier around the entire perimeter of the window, preventing flame or gas passage through joints and interfaces.
Our intumescent seals are rated for the same duration as the window assembly and are tested as part of the complete system, not independently.
Hardware and Fittings
Standard window hardware fails in fire conditions. Zinc alloy handles deform. Aluminium components lose structural integrity above 600°C. Our fire-rated windows use steel-core hardware and specially designed locking mechanisms that maintain their clamping force throughout the fire resistance period.
Hinges are load-tested at temperature to ensure the sash remains in its frame. Locking points are positioned to maintain compression on the intumescent seals as they expand.
Assembly and Quality Control
Fire-rated windows are assembled by trained technicians under our ISO 9001 and ISO 14001 quality management systems. Each unit is individually inspected against the tested configuration documented in our fire test reports. Any deviation from the tested specification, whether in timber species, glazing thickness, seal positioning, or hardware type, would invalidate the fire rating.
This is why fire-rated windows cannot be modified after manufacture. Trimming a frame, replacing glazing, or swapping hardware on site voids the certification.
Wood vs Steel vs Aluminium for Fire Windows
The first question many architects ask: why would you choose timber for a fire-rated window when steel and aluminium exist? The answer involves performance, aesthetics, thermal behaviour, and cost.
| Property | Timber (Pine/Larch) | Steel | Aluminium |
|---|---|---|---|
| Fire behaviour | Chars predictably at ~0.65 mm/min, core stays cool | Retains strength but conducts heat rapidly | Loses 50% of strength at 250°C, melts at 660°C |
| Thermal conductivity | 0.12 W/mK (low) | 50 W/mK (very high) | 160 W/mK (extremely high) |
| Uw range (typical) | 0.8-1.4 W/m2K | 2.0-4.0 W/m2K | 1.5-3.0 W/m2K (with thermal break) |
| Condensation risk | Low (warm surface) | High (cold bridge) | Medium-High |
| Insulation (I) rating achievable | EI30, EI45, EI60, EI90 | EI30, EI60, EI90, EI120 | E30, EW30 (I rating difficult) |
| Weight (typical 1200x1200mm) | 45-65 kg | 80-120 kg | 35-55 kg |
| Aesthetic flexibility | Any paint colour + natural wood finish | Powder coat only | Powder coat or anodised |
| Heritage building suitability | Excellent | Poor (industrial look) | Limited |
| Lifespan | 40-50 years with maintenance | 30-40 years | 25-35 years |
| Relative cost (EI30) | Medium | High | Medium-High |
Why Timber Performs Surprisingly Well in Fire
The thermal conductivity difference is the key. Timber conducts heat at 0.12 W/mK. Steel conducts it at 50 W/mK, and aluminium at 160 W/mK. In practical terms, this means a timber frame acts as a natural insulator during a fire, keeping the unexposed side cool while the fire side chars slowly and predictably.
Steel frames, despite their strength, transmit heat directly through to the unexposed side. This is why steel fire windows often require additional insulating layers or wider profiles to achieve the same I-rating that timber achieves naturally.
Aluminium is the weakest performer in fire. It loses half its structural strength at just 250°C and melts at 660°C. Most aluminium fire-rated products are limited to E or EW ratings. Achieving a full EI rating in aluminium requires complex engineering with thermal breaks and additional insulation, driving up both cost and profile width.
Specifier's note: For projects requiring both fire resistance and high thermal performance (common in Scandinavian markets and increasingly in UK heritage and commercial sectors), timber fire-rated windows are often the only material that achieves EI-30 or EI-45 alongside Uw values under 1.4 W/m2K without oversized profiles.
Heritage and Listed Buildings
For renovation of historic structures, timber fire windows offer a distinct advantage. Conservation authorities in most European countries accept timber as a like-for-like replacement material. Steel or aluminium frames in a 19th-century building facade would typically require special permission, and the visual impact is rarely acceptable to heritage officers.
Our fire-rated timber windows can be manufactured to match existing profiles, sightlines, and moulding details while delivering modern EI-30 or EI-45 protection, something that steel fire screens simply cannot replicate.
Where Fire-Rated Windows Are Required
Building regulations across Europe mandate fire-rated windows in specific locations. While each country has its own building regulations, the underlying logic is consistent: fire-rated glazing is required wherever a window could compromise a fire compartment boundary or endanger escape routes.
Common Locations Requiring Fire-Rated Windows
- Escape route corridors and stairwells. Windows in walls that form part of a protected escape route must typically meet EI30 as a minimum, preventing fire from blocking evacuation paths.
- Party walls between attached buildings. Where two buildings share a party wall, windows close to or on the boundary line often require fire rating to prevent fire spread between properties.
- Multi-storey residential buildings. Many codes require fire-rated windows in common areas, corridors, and sometimes in facade zones between floors (to prevent external fire spread from storey to storey).
- Schools and educational facilities. Classroom windows facing internal corridors, and windows in walls forming fire compartment boundaries, typically need EI30 ratings.
- Hospitals and care homes. Healthcare facilities have some of the strictest fire requirements. EI30 or EI45 may be required for windows in ward partitions, corridor walls, and between clinical areas.
- Hotels and guest accommodation. Windows in corridor walls and between guest rooms and escape routes are common fire-rating locations.
- Commercial and office buildings. Depending on the building's fire strategy, windows near fire compartment boundaries, in atrium walls, or adjacent to external escape routes may need fire rating.
- Heritage and listed buildings. When upgrading historic buildings to meet modern fire codes, timber fire-rated windows allow compliance without destroying the building's character.
Boundary Distance Rules
Most European building regulations also regulate windows near property boundaries. If a window is within a specified distance of the boundary (often 1 metre, though this varies), it must meet fire resistance requirements. The closer to the boundary, the higher the required rating.
This rule catches many developers off guard during planning. A building positioned close to a boundary line may need fire-rated windows across entire facades, significantly affecting the procurement budget if not identified early in design.
Architect's tip: Identify fire-rated window requirements during schematic design, not detail design. Early identification allows you to plan facades, coordinate structural openings, and budget accurately. Fire-rated windows have longer lead times (typically 6-8 weeks vs 3-4 weeks for standard products) and different weight profiles that affect substructure design.
European Standards and Testing
Fire-rated windows in Europe must comply with a chain of standards that governs testing, classification, and CE marking.
The Key Standards
| Standard | What It Covers | Why It Matters |
|---|---|---|
| EN 1634-1 | Fire resistance test method for doors, shutters, and openable windows | Defines HOW fire tests are conducted (furnace conditions, instrumentation, pass/fail criteria) |
| EN 1364-1 | Fire resistance test method for fixed, non-loadbearing glazed elements (walls) | The test route for FIXED (non-openable) fire-rated windows and screens, classified to EN 13501-2 |
| EN 13501-2 | Classification using data from fire resistance tests | Defines the E, EI, EW classification system and duration ratings |
| EN 16034 | Product standard for fire-rated and smoke-control doors, windows, and hardware | Harmonised standard for CE marking of fire-rated windows (mandatory for EU sales) |
| EN 14351-1 | Product standard for windows and external doors (non-fire) | Covers the base performance requirements; fire-rated windows must also meet EN 16034 |
How Fire Testing Works
EN 1634-1 testing is conducted in an accredited laboratory using a full-size furnace. The test process follows a strict protocol:
- Specimen preparation. A full-size test specimen (representative of the production window) is installed in the furnace wall exactly as it would be installed in a real building.
- Fire exposure. The furnace follows a standard time-temperature curve, reaching approximately 842°C after 30 minutes and 945°C after 60 minutes.
- Integrity monitoring (E). Cotton pads are held against the unexposed face to detect flame penetration. If the pad ignites, or if sustained flaming or gaps exceeding 6mm appear, the specimen fails integrity.
- Insulation monitoring (I). Thermocouples on the unexposed face measure surface temperature. The average must stay below 140°C (initial temperature +140°C), and no single point may exceed 180°C above initial temperature.
- Duration recording. The test continues until failure occurs or the target duration is reached.
Our EI-30, EI-45 and EI-60 windows were tested at TUV EESTI, an accredited notified body. The test reports form the basis for our Declaration of Performance (DoP) and CE marking under EN 16034.
CE Marking for Fire-Rated Windows
Since the harmonisation of EN 16034, fire-rated windows sold in the EU must carry CE marking. This requires Assessment and Verification of Constancy of Performance (AVCP) under System 1, meaning:
- Initial type testing by a notified body (the fire test)
- Factory production control (FPC) with ongoing surveillance by the notified body
- Regular audits of the manufacturing facility
System 1 is the most stringent AVCP category. It means an independent body verifies not just the initial product test, but the ongoing consistency of production. Not all manufacturers submit to this level of scrutiny. When evaluating fire-rated window suppliers, always confirm that their CE marking is issued under System 1 for EN 16034.
For UK (Great Britain) projects, this route still holds. The UK government recognises CE marking for construction products alongside the optional UKCA mark, a position made indefinite in 2024 and carried into the Construction Products (Amendment) Regulations 2025. What building control needs to see is the System 1 Certificate of Constancy of Performance from an EU notified body, the Declaration of Performance, and the EN 13501-2 classification behind the EN 16034 mark, not the UKCA logo specifically. (Northern Ireland has separate rules.)
Cost Considerations
Fire-rated windows cost more than standard windows. How much more depends on the fire rating, the size of the unit, the glazing specification, and the manufacturer. Here is an honest breakdown.
Price Premium by Rating
| Rating | Typical Price Premium Over Standard Window | Main Cost Driver |
|---|---|---|
| EI30 | +60% to +100% | Fire-resistant glazing (2-3 intumescent layers) |
| EI45 | +80% to +130% | Additional glazing layers, wider frame profiles |
| EI60 | +120% to +200% | Specialist glazing (3-4 layers), heavy-duty hardware |
The fire-resistant glazing accounts for the largest share of the cost increase, typically 50-65% of the premium. The intumescent gel layers used in EI-rated glass are expensive to manufacture and source. Frame modifications, intumescent seals, and fire-rated hardware make up the remainder.
When Fire-Rated Windows Make Financial Sense
Beyond code compliance (where there is no choice), fire-rated timber windows can deliver financial benefits in several scenarios:
- Avoiding fire walls. In some building layouts, fire-rated windows allow you to maintain openings in walls that would otherwise need to be solid fire compartment barriers. The cost of fire-rated windows may be less than losing natural light and redesigning the floor plan.
- Reducing sprinkler requirements. Depending on the fire engineer's analysis, fire-rated compartmentation (including windows) can sometimes reduce the extent of sprinkler coverage required. Sprinkler systems are expensive to install and maintain.
- Insurance premiums. Some insurers offer reduced premiums for buildings with fire-rated glazing in high-risk locations, particularly in multi-tenanted commercial properties.
- Heritage compliance. In listed buildings, timber fire-rated windows are often the only solution that satisfies both fire regulations and conservation requirements. The alternative (no windows, or non-opening fire screens) may be far more costly to the project's viability.
Budget tip: Specify fire-rated windows only where they are genuinely needed. Work with your fire engineer to identify the minimum number and rating. Overspecifying EI60 where EI30 is sufficient adds 30-50% to the glazing cost per unit with no regulatory benefit.
How to Specify Fire-Rated Timber Windows
This section is written for architects, specifiers, and procurement teams. Follow this checklist to avoid the most common specification errors we see in project enquiries.
Pre-Specification Checklist
-
Confirm the required fire resistance class and duration.
Get this from your fire engineer or building control officer, not from assumptions. The required rating depends on the building's fire strategy, not just the window's location. Common confusion: EI30 is not the same as E30 (see the classification table above).
-
Define whether the window is fixed or openable.
Fixed fire-rated windows are simpler and cheaper. Openable fire-rated windows require fire-rated hardware and intumescent seals around the opening sash. They are tested under different standards: fixed glazed units to EN 1364-1, openable units to EN 1634-1. Make sure your specified window type matches a tested configuration.
-
Specify the maximum window size.
Fire test specimens are tested at a specific size. The test results apply to that size and any smaller sizes. They do not automatically apply to larger sizes. If your project requires fire-rated windows larger than the tested specimen, extended application (EXAP) calculations may be needed, or a new test.
-
Define thermal performance requirements.
Fire-rated glazing has different thermal properties than standard glazing. Specify the required Uw value alongside the fire rating. For projects targeting passive house or near-zero energy standards, confirm that the fire-rated window can achieve both the fire and energy targets simultaneously. Our 92-profile passive house windows may be relevant for projects needing both.
-
Confirm the acoustic requirements.
Fire-rated glazing typically delivers Rw 35-42 dB, which is acceptable for most applications. If the project requires higher acoustic performance, specify this early so the manufacturer can select the appropriate glazing build-up.
-
Coordinate with the wall construction.
A fire-rated window is only as good as the wall it sits in and the seal between window and wall. Specify fire-rated sealants and fillers for the frame-to-wall junction. The window frame must be fixed to a wall that provides at least the same fire resistance as the window.
-
Allow adequate lead time.
Fire-rated timber windows typically need 6-8 weeks from order to delivery. This is longer than standard windows due to specialist glazing procurement and the additional quality control steps in manufacturing. For large projects, we recommend submitting enquiries during schematic design to lock in production slots.
-
Request documentation upfront.
Before specifying any manufacturer's product, request: the EN 1634-1 test report reference, the Declaration of Performance (DoP) under EN 16034, the CE certificate with notified body number, and the maximum tested dimensions. Any manufacturer unable to provide these documents should be excluded from your specification.
Common Specification Mistakes
- Specifying "fire-resistant glass" without specifying the complete window system. Fire-rated glass installed in a non-fire-rated frame provides no fire resistance. The system must be tested and certified as a complete assembly.
- Assuming fire ratings are interchangeable between window and door standards. A fire-rated door test (EN 1634-1 for doors) does not cover windows, and vice versa. Each product type requires its own test.
- Overlooking installation requirements. A correctly specified and manufactured fire-rated window, incorrectly installed, loses its fire rating. Specify that installation must be carried out by trained operatives following the manufacturer's installation instructions.
Our Fire-Rated Window Range
Windows Latvia manufactures fire-rated wooden windows in EI-30, EI-45 and EI-60 classifications. Here is what we offer:
- Timber species: Pine (standard), larch (for high-moisture environments). Oak available on request for heritage projects.
- Configurations: Fixed glazing (tested to EN 1364-1) and openable tilt-turn (tested to EN 1634-1).
- Finishes: Full RAL colour range (exterior), stain or paint (interior). Our wood-aluminium (aluclad) cladding is available for fire-rated frames where exterior maintenance-free performance is required.
- Glazing: Fire-resistant intumescent glass units with optional Low-E coatings for improved everyday thermal performance.
- Certification: TUV EESTI tested, CE marked under EN 16034 (System 1). ISO 9001 and ISO 14001 certified production.
- Markets: We deliver across Scandinavia, the UK, Netherlands, Germany, Switzerland, France, and Canada. Full logistics including packaging for maritime and road transport.
For technical datasheets, test report references, or project-specific quotations, request technical specifications here.
If your project also requires high-performance non-fire-rated windows, our Super Passive 4-glass windows with Uw 0.6 and outward-opening Scandinavian windows are manufactured on the same production lines, allowing single-source procurement for mixed-specification projects.
Frequently Asked Questions
Can wooden windows really be fire rated?
Yes. Timber has a predictable charring rate of approximately 0.65 mm per minute (the EN 1995-1-2 design value), meaning it loses structural material slowly and the charred layer insulates the remaining wood. This makes timber an effective framing material for fire-rated windows up to EI-90 classifications. When combined with intumescent glazing and seals, timber windows meet EN 1634-1 test requirements reliably. Our EI-30, EI-45 and EI-60 timber windows are tested and certified by TUV EESTI.
What is the difference between EI-30, EI-45 and EI-60 fire-rated windows?
Both EI-30 and EI-45 provide full integrity (flame barrier) and insulation (thermal barrier) protection. The difference is duration: EI-30 maintains protection for 30 minutes, while EI-45 extends this to 45 minutes. EI-45 windows use additional intumescent gel layers in the glazing and may require wider frame profiles. The required rating depends on your building's fire strategy and local building regulations. Most residential corridor and stairwell applications require EI-30, while healthcare and higher-risk commercial buildings may specify EI-45.
How much do fire-rated wooden windows cost compared to standard windows?
EI-30 fire-rated timber windows typically cost 60-100% more than equivalent standard windows. EI-45 carries a premium of 80-130%. The main cost driver is the fire-resistant glazing, which contains multiple intumescent gel layers between sheets of glass. However, when compared to fire-rated steel or aluminium systems, timber fire windows are often competitively priced while delivering better thermal performance and aesthetics.
Do fire-rated windows require special maintenance?
Fire-rated timber windows require the same maintenance as standard wooden windows: periodic inspection of the paint or stain finish, checking that seals and gaskets are intact, and ensuring hardware operates correctly. The one additional requirement is that intumescent seals must not be painted over, removed, or compressed during maintenance. If seals are damaged, they must be replaced with the same type specified in the original fire test to maintain the fire rating. Annual visual inspection of seals is recommended.
Can fire-rated windows be modified or cut to size on site?
No. Fire-rated windows must be installed exactly as manufactured, without any modification. Cutting the frame, replacing the glazing, changing the hardware, or altering the seals voids the fire certification. Fire-rated windows are tested as complete assemblies, and any change to any component invalidates the test results. All sizing must be confirmed before manufacture. If site conditions change, contact the manufacturer for guidance rather than attempting to modify the window.
Next Steps
If you are specifying fire-rated timber windows for a project, here is what to do:
- Send us your requirements. Include the fire rating (EI-30 or EI-45), window dimensions, quantity, opening type (fixed or openable), and any thermal or acoustic requirements. Request a technical consultation here.
- Receive a technical proposal. We will confirm that your requirements match our tested configurations and provide detailed specifications, lead times, and pricing.
- Review documentation. We provide EN 1634-1 test report references, CE certificates, Declarations of Performance, and installation instructions as standard with every fire-rated window order.
- Production and delivery. Typical lead time is 6-8 weeks. We handle logistics across Europe, with full packaging for road and maritime transport to 19+ countries.
For projects with both fire-rated and standard window requirements, we offer single-source supply from our Kalnciems factory, simplifying procurement and ensuring consistent timber quality across your entire window specification.
Need Expert Advice?
Our team can help you choose the right windows for your project - from energy ratings to installation.
Get a Free Quote